Skip main navigation
For sale
  • Price cut: $41K (6/23)
    $1,909,000

    409 Lookout Point Dr, Saint Augustine, FL 32080

    4beds
    3,955sqft
    : 
    Loading
    Get pre-qualified
    Single Family Residence
    Built in 2015
    0.48 Acres Lot
    $-- Zestimate®
    $483/sqft
    $227/mo HOA

    What's special

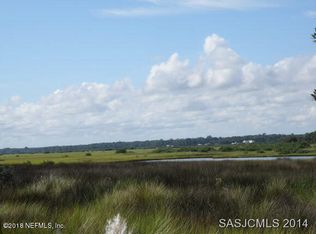
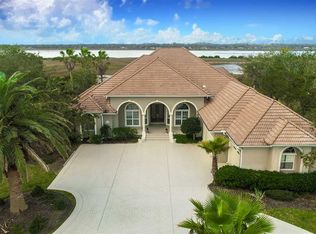
    Custom-built marshfront estate with breathtaking Intracoastal views in the gated community of Marsh Creek Golf and Country Club. Perfectly positioned on a rare .48-acre homesite, this 2015 residence offers 3,859 sq. ft. of thoughtfully designed living space with exceptional indoor-outdoor amenities. Featuring 4 bedrooms, 3.5 baths, and a dedicated office, the home showcases beautiful wood flooring throughout and a spacious living room anchored by a wood-burning fireplace. The gourmet kitchen is designed for both everyday living and entertaining, complete with an additional prep sink and an oversized pantry. Step outside to your private backyard oasis with a heated saltwater pool, summer kitchen, outdoor TV, and an extended covered lanai—ideal for enjoying serene marsh and Intracoastal views year-round. A convenient pool bath enhances functionality for outdoor living. The private primary suite occupies its own wing and offers two walk-in closets and a luxurious oversized walk-in shower. Upstairs, enjoy a sauna retreat along with a guest suite featuring its own private balcony. Located just minutes from the beach, dining, shopping, and historic St. Augustine, this home combines coastal elegance, privacy, and premier community living.
    117 days
    |
    571
    |
    16
    |

    Zillow last checked:

    Listing updated:

    Listed by:

    Stefanie Bernstein Cell:904-669-5134,

    Berkshire Hathaway Homeservices Florida Network Realty

    Source: St Augustine St Johns County BOR,MLS#: 261223MLS Logo

    Loading...

      Facts & features

      Interior

      Bedrooms & bathrooms
      • Bedrooms: 4
      • Bathrooms: 4
      • Full bathrooms: 3
      • 1/2 bathrooms: 1
      Primary bedroom
      • Level: First
      • Area: 286
      • Dimensions: 22 x 13
      Bedroom 2
      • Area: 210
      • Dimensions: 15 x 14
      Primary bathroom
      • Features: Shower Only
      Dining room
      • Features: Formal
      • Area: 182
      • Dimensions: 14 x 13
      Kitchen
      • Area: 462
      • Dimensions: 22 x 21
      Living room
      • Area: 754
      • Dimensions: 29 x 26
      Office
      • Area: 165
      • Dimensions: 15 x 11
      Heating
      • Central, Electric, Heat Pump, Fireplace(s)
      Cooling
      • Central Air, Electric
      Appliances
      • Included: Dishwasher, Dryer, Microwave, Range, Refrigerator, Washer
      Features
      • Bedroom Downstairs, Ceiling Fan(s), Chandelier, Sauna
      • Flooring: Carpet, Tile, Wood
      • Windows: Insulated Windows, Window Treatments
      • Has fireplace: Yes
      Interior area
      • Total structure area: 6,017
      • Total interior livable area: 3,955 sqft
      Video & virtual tour

      Property

      Parking
      • Total spaces: 2
      • Parking features: 2 Car Garage, Attached, Garage Door Opener
      • Attached garage spaces: 2
      Features
      • Levels: 2 Story,Split
      • Stories: 1
      • Entry location: Ground Level
      • Patio & porch: Porch, Screened Porch
      • Exterior features: Irrigation System/Well
      • Has private pool: Yes
      • Pool features: In Ground, Screen Enclosure
      • Has view: Yes
      • View description: Water
      • Has water view: Yes
      • Water view: Intracoastal View
      • Waterfront features: Marsh Front, Marsh
      Lot
      • Size: 0.48 Acres
      • Dimensions: 110x90x108x199
      • Features: Conservation Backyard, Regular, 1/4 to 1/2 Acre
      Details
      • Parcel number: 1626910120
      • Zoning: PUD

      Construction

      Type & style
      • Home type: SingleFamily
      • Property subtype: Single Family Residence
      Materials
      • Block, Stucco
      • Foundation: Slab
      • Roof: Shingle
      Condition
      • New construction: No
      • Year built: 2015

      Utilities & green energy

      • Sewer: Public Sewer
      • Water: County
      Green energy
      • Energy efficient items: Awnings/Shade Shutters
      • Water conservation: Permeable Driveway/Walks

      Community & HOA

      Community
      • Features: Clubhouse, Fitness Center, Gated, Golf, Tennis Court(s), HOA, Secure Community
      • Security: Security System
      • Subdivision: Marsh Creek
      HOA
      • Has HOA: Yes
      • Services included: HOA(Community Maintained, Management)
      • HOA fee: $680 quarterly
      Location
      • Region: Saint Augustine

      Financial & listing details

      • Price per square foot: $483/sqft
      • Tax assessed value: $1,338,798
      • Annual tax amount: $13,121
      • Price range: $1.9M - $1.9M
      • Date on market: 3/16/2026
      • Listing terms: Cash,Conventional
      • Lease term: 6 Months

        Estimated market value

        Not available

        Estimated sales range

        Not available

        Not available

        Price history

        DateEventPrice
        6/23/2026Price change$1,909,000-2.1%$483/sqft
        Source: St Augustine St Johns County BOR #261223 Report a problem
        3/17/2026Listed for sale$1,950,000+622.2%$493/sqft
        Source: St Augustine St Johns County BOR #261223 Report a problem
        7/31/2014Sold$270,000-6.9%$68/sqft
        Source: realMLS #686453 Report a problem
        4/19/2014Price change$289,900-27.3%$73/sqft
        Source: Watson Realty Corp #686453 Report a problem
        10/3/2013Listed for sale$399,000+59.6%$101/sqft
        Source: Watson Realty Corp #145562 Report a problem
        10/17/2001Sold$250,000$63/sqft
        Source: Public Record Report a problem

        Public tax history

        YearProperty taxesTax assessment
        2025$13,122 +11.1%$984,251 +2.9%
        2024$11,809 +1.8%$956,512 +3%
        2023$11,595 +2.4%$928,652 +3%
        2022$11,323 +0.3%$901,604 +3%
        2021$11,285 +0.3%$875,344 +1.4%
        2020$11,255 -2.2%$863,258 +2.3%
        2019$11,513 $843,849 +1.9%
        2018$11,513 +1.1%$828,115 +2.1%
        2017$11,393 $811,082 -0.9%
        2016$11,393 -0.2%$818,232 +227.3%
        2015$11,413 +209.9%$250,000
        2014$3,683 $250,000
        Find assessor info on the county website

        Monthly payment

        Est. payment

        Payment breakdown

        Explore the cost of this home by adjusting the details. Changes won't be saved.
        All calculations are estimates and provided by Zillow, Inc. for informational purposes only. Actual amounts may vary.
        HOA fees may include property taxes on listings classified as Co-Ops. Contact the listing agent and/or owner for fee details.
        Mortgage interest rates are dependent on a number of factors, including credit score, down payment, and repayment length. Interest rate data provided by Zillow Group Marketplace, Inc. as of 1/1/1970 from various mortgage lenders with which we have lead or other similar arrangements; the Estimated Payment is an average of those rates.
        See how much you could borrow to make a competitive offer.

        Climate risks

        Neighborhood: 32080

        Getting around

        1 / 100
        Car-Dependent
        29 / 100
        Somewhat Bikeable

        Nearby schools

        GreatSchools rating
        Schools provided by the listing agent
        • Elementary: R.B. Hunt
        • Middle: Sebastian
        • High: St. Augustine

        Source: St Augustine St Johns County BOR. This data may not be complete. We recommend contacting the local school district to confirm school assignments for this home.

        A local agent can set up tours, give advice and negotiate with sellers.

        Browse local experts

        Similar homes