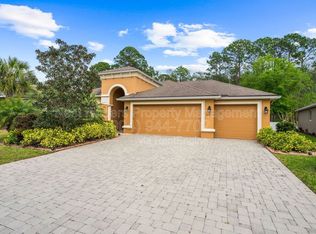
The Stanton floor plan features 2,055 sq ft with 4 bedrooms, 2 bathrooms with a 3 car garage. You will enjoy this open floor plan with 12' ceilings, stainless steel appliances, 42'' upper cabinets in the kitchen and a 12' pocket sliding glass door off the family room which leads to your covered lanai. From your covered lanai you can enjoy the views of the conservation area behind this home. New home is completed and ready to move into. Builder warranty.
This property is not currently displayed as for sale or rent on Zillow. This may be different from what's on other websites or public sources.