Two story, three bedroom two bath home on 3 lots in the Village of Baraga close to school, churches, marina, casino and downtown Village of Baraga. Deck located at front entry with enclosed porch and deck off rear entry of dwelling with peek a boo view of Lake Superior. Storage shed for tools and mower. NOTICE: Information is believed accurate but not guaranteed. Buyers must inspect & verify all property details. Buyers accept all risks of inaccuracies, including but not limited to, acreage, lot size/location, square footage, & utility availability/costs. Real estate taxes will be reassessed & may change significantly after sale; do not assume your tax bills will match the seller’s. Taxes are not zero. GIS, apps and plat book pages/maps are not surveys. Audio/video recording may occur on the property; entry implies consent to recording. Buyer pre-approval and/or proof of funds documentation to be provided upon request.
For sale
$89,500
409 Lyons St, Baraga, MI 49908
3beds
1,092sqft
Single Family Residence
Built in 1950
0.34 Acres Lot
$-- Zestimate®
$82/sqft
$-- HOA
What's special
Two storyEnclosed porch
- 43 days
- 323
- 11
Zillow last checked:
Listing updated:
Listed by:
WILLIAM ROLOF 906-201-2249,
CENTURY 21 AFFILIATED 906-482-0001
Source: MiRealSource,MLS#: 50222951 Originating MLS: Upper Peninsula Assoc of Realtors
Facts & features
Interior
Bedrooms & bathrooms
- Bedrooms: 3
- Bathrooms: 2
- Full bathrooms: 2
Bedroom 1
- Features: Carpet
- Level: Second
- Area: 168
- Dimensions: 14 x 12
Bedroom 2
- Features: Laminate
- Level: Second
- Area: 132
- Dimensions: 12 x 11
Bedroom 3
- Features: Carpet
- Level: Second
- Area: 132
- Dimensions: 12 x 11
Bathroom 1
- Features: Vinyl
- Level: Second
- Area: 54
- Dimensions: 6 x 9
Bathroom 2
- Features: Vinyl
- Level: Second
- Area: 54
- Dimensions: 6 x 9
Dining room
- Features: Carpet
- Level: First
- Area: 192
- Dimensions: 12 x 16
Kitchen
- Features: Ceramic
- Level: First
- Area: 240
- Dimensions: 12 x 20
Living room
- Features: Carpet
- Level: First
- Area: 176
- Dimensions: 11 x 16
Heating
- Hot Water, Natural Gas
Cooling
- None
Appliances
- Included: Negotiable (Appliances), Gas Water Heater
Features
- Flooring: Carpet, Laminate, Vinyl, Ceramic Tile
- Windows: Bay Window(s)
- Basement: Other,Crawl Space
- Has fireplace: No
Interior area
- Total structure area: 1,092
- Total interior livable area: 1,092 sqft
- Finished area above ground: 1,092
- Finished area below ground: 0
Property
Features
- Levels: Two
- Stories: 2
- Patio & porch: Deck
- Waterfront features: None
- Frontage type: Road
- Frontage length: 100
Lot
- Size: 0.34 Acres
- Dimensions: 100' x 150'
- Features: Large Lot - 65+ Ft., Walk to School, City Lot
Details
- Additional structures: Shed(s)
- Parcel number: 07 042 578 058 00
- Zoning: 401/Residential
- Special conditions: Private,Standard
Construction
Type & style
- Home type: SingleFamily
- Architectural style: Conventional Frame
- Property subtype: Single Family Residence
Materials
- Hard Board
Condition
- Year built: 1950
Utilities & green energy
- Sewer: Public Sanitary
- Water: Public
- Utilities for property: Cable Available, Electricity Connected, Natural Gas Connected, Phone Available, Sewer Connected, Water Connected, Internet DSL Available
Community & HOA
Community
- Subdivision: None
HOA
- Has HOA: No
Location
- Region: Baraga
Financial & listing details
- Price per square foot: $82/sqft
- Tax assessed value: $141,146
- Annual tax amount: $1,810
- Date on market: 9/25/2026
- Cumulative days on market: 44 days
- Listing agreement: Exclusive Right To Sell
- Listing terms: Cash,Conventional
Estimated market value
Not available
Estimated sales range
Not available
$1,206/mo
Price history
| Date | Event | Price |
|---|---|---|
| 9/25/2026 | Listed for sale | $89,500$82/sqft |
Source:  MiRealSource #50222951 Report a problem | ||
Public tax history
| Year | Property taxes | Tax assessment |
|---|---|---|
| 2025 | $1,810 +5% | $70,573 +26.7% |
| 2024 | $1,724 | $55,692 +0.7% |
| 2023 | -- | $55,321 +22.9% |
| 2022 | -- | $44,995 -1.8% |
| 2021 | -- | $45,822 +8.5% |
| 2020 | -- | $42,214 +2.8% |
| 2019 | -- | $41,061 +3.7% |
| 2018 | -- | $39,580 +2.1% |
| 2017 | -- | $38,766 +0% |
| 2016 | -- | $38,752 +0.3% |
| 2015 | -- | $38,637 +1.6% |
| 2014 | -- | $38,029 +4% |
| 2012 | -- | $36,554 +2.7% |
| 2011 | -- | $35,593 |
Find assessor info on the county website
Monthly payment
Est. payment
Payment breakdown
Explore the cost of this home by adjusting the details. Changes won't be saved.Climate risks
Neighborhood: 49908
Similar homes
- $125,0002 bd1 ba980 sqft16219 Mission Rd, Baraga, MI 49908For Sale
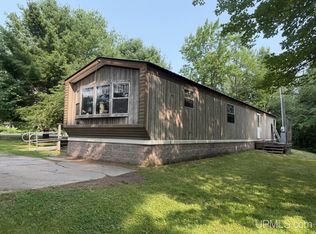
 MLS ID #50218832, ANNIE FISH, UP NORTH REALTY. MiRealSource
- $130,0001 bd1 ba621 sqft14511 Irwin Rd, Baraga, MI 49908For Sale
 MLS ID #50223443, ANNIE FISH, UP NORTH REALTY. MiRealSource
- $74,9003 bd-- ba980 sqft13054 State Highway M38, Pelkie, MI 49958For Sale
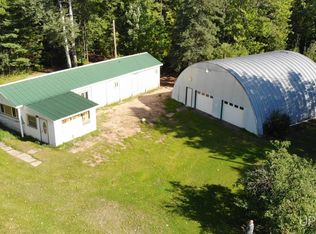 MLS ID #50222590, DALE G GORDON, NORTHERN MICHIGAN LAND BROKERS - H. MiRealSource
- $74,9002 bd1 ba980 sqft24423 Clayco Rd, Pelkie, MI 49958For Sale
 MLS ID #50222591, DALE G GORDON, NORTHERN MICHIGAN LAND BROKERS - H. MiRealSource
- $129,9002 bd1 ba1.2k sqft315796 Cabbage Rd, Houghton, MI 49931For SaleMLS ID #50204431, PATRICK MURRA, GREAT LAKES & LAND OF MARQUETTE, INC.. MiRealSource
- $55,9002 bd1 ba1k sqft35698 Tapiola Rd, Chassell, MI 49916For SaleMLS ID #50208751, DEVIN LEONARDUZZI, CENTURY 21 AFFILIATED. MiRealSource
- $125,0001 bd-- ba800 sqft11062 Froberg Rd, Pelkie, MI 49958For SaleMLS ID #50214557, TIM KEOHANE, GREAT LAKES & LAND OF MARQUETTE, INC.. MiRealSource
