Room to Roam, Inside and Out! One of the largest homes for sale in Barefoot Bay, set on an oversized double lot with double carports, multiple patios, and space to spread out everywhere you turn. Original-owner home lovingly maintained with a 2025 roof, 2025 A/C, redone skirting, new tie-downs, shutoff valves, and an electric meter. Sunny living room plus a family room with a wet bar, built-ins, and tons of storage throughout. Huge primary suite stretches the width of the home. 2 raised enclosed porches, workshop/utility room, extra half bath in the laundry area, plus nearly all contents - even the car - can stay! Room sizes are approximate and subject to error.
For sale
$249,900
409 Macadamia Dr, Barefoot Bay, FL 32976
2beds
1,840sqft
Manufactured Home
Built in 1987
7,840 Square Feet Lot
$237,000 Zestimate®
$136/sqft
$-- HOA
What's special
Double carportsTons of storage throughoutMultiple patiosOversized double lot
- 63 days |
- 336 |
- 4 |
Zillow last checked:
Listing updated:
Listed by:
Robin Burgarella 772-913-0533,
Dale Sorensen Real Estate Inc.
Source: Space Coast AOR,MLS#: 1078023
Facts & features
Interior
Bedrooms & bathrooms
- Bedrooms: 2
- Bathrooms: 3
- Full bathrooms: 2
- 1/2 bathrooms: 1
Primary bedroom
- Level: Main
- Area: 208
- Dimensions: 16.00 x 13.00
Bedroom 2
- Level: Main
- Area: 110
- Dimensions: 11.00 x 10.00
Dining room
- Level: Main
- Area: 81
- Dimensions: 9.00 x 9.00
Family room
- Level: Main
- Area: 154
- Dimensions: 14.00 x 11.00
Kitchen
- Level: Main
- Area: 156
- Dimensions: 13.00 x 12.00
Laundry
- Level: Main
- Area: 120
- Dimensions: 20.00 x 6.00
Living room
- Level: Main
- Area: 224
- Dimensions: 16.00 x 14.00
Other
- Description: Porch
- Level: Main
- Area: 238
- Dimensions: 17.00 x 14.00
Other
- Description: Enclosed Porch
- Level: Main
- Area: 280
- Dimensions: 20.00 x 14.00
Other
- Description: Enclosed Porch
- Level: Main
- Area: 200
- Dimensions: 20.00 x 10.00
Other
- Description: Patio
- Level: Main
- Area: 144
- Dimensions: 12.00 x 12.00
Utility room
- Level: Main
- Area: 156
- Dimensions: 26.00 x 6.00
Heating
- Central, Electric
Cooling
- Central Air, Electric
Appliances
- Included: Dishwasher, Electric Range, Electric Water Heater, Refrigerator
- Laundry: In Unit
Features
- Built-in Features, Kitchen Island, Pantry, Wet Bar
- Flooring: Carpet, Laminate
- Windows: Skylight(s)
- Has fireplace: No
Interior area
- Total structure area: 1,840
- Total interior livable area: 1,840 sqft
Video & virtual tour
Property
Parking
- Total spaces: 2
- Parking features: Attached, Carport
- Has attached garage: Yes
- Carport spaces: 2
Features
- Levels: One
- Stories: 1
- Patio & porch: Covered, Glass Enclosed, Patio, Side Porch
Lot
- Size: 7,840 Square Feet
- Dimensions: 100 x 80
- Features: Few Trees
Details
- Additional structures: Shed(s)
- Additional parcels included: 3007786
- Parcel number: 3038150100033.00004.00
- Zoning description: Mobile Home(s)
- Special conditions: Standard
Construction
Type & style
- Home type: MobileManufactured
- Property subtype: Manufactured Home
Materials
- Frame, Vinyl Siding
- Roof: Metal,Shingle
Condition
- New construction: No
- Year built: 1987
Utilities & green energy
- Sewer: Public Sewer
- Water: Public
- Utilities for property: Cable Available, Electricity Connected, Sewer Connected, Water Connected
Community & HOA
Community
- Subdivision: Barefoot Bay Unit 1
HOA
- Has HOA: No
Location
- Region: Barefoot Bay
Financial & listing details
- Price per square foot: $136/sqft
- Tax assessed value: $190,530
- Annual tax amount: $1,899
- Date on market: 5/22/2026
- Listing terms: Cash,Conventional
- Road surface type: Paved
Estimated market value
$237,000
$225,000 - $249,000
$1,941/mo
Price history
| Date | Event | Price |
|---|---|---|
| 5/22/2026 | Listed for sale | $249,900$136/sqft |
Source: Space Coast AOR #1078023 Report a problem | ||
Public tax history
| Year | Property taxes | Tax assessment |
|---|---|---|
| 2025 | $1,900 +6.3% | $69,850 +2.9% |
| 2024 | $1,788 +3.4% | $67,890 +3% |
| 2023 | $1,729 +4% | $65,920 +3% |
| 2022 | $1,663 +2% | $64,000 +3% |
| 2021 | $1,630 +2.8% | $62,140 +1.4% |
| 2020 | $1,586 +5.1% | $61,290 +2.3% |
| 2019 | $1,509 | $59,920 +1.9% |
| 2018 | $1,509 +2.1% | $58,810 +2.1% |
| 2017 | $1,478 +1.5% | $57,610 +2.1% |
| 2016 | $1,456 +0.8% | $56,430 +0.7% |
| 2015 | $1,444 +10% | $56,040 +0.8% |
| 2014 | $1,313 | $55,600 +1.5% |
| 2013 | -- | $54,780 -2.8% |
| 2012 | $363 -4.4% | $56,370 -3.4% |
| 2011 | $379 -2.4% | $58,360 -6.6% |
| 2010 | $389 -4.9% | $62,490 -23.7% |
| 2009 | $409 -1.4% | $81,930 -27% |
| 2008 | $414 -12.8% | $112,200 -7.4% |
| 2007 | $475 -24.8% | $121,200 +9.9% |
| 2005 | $633 -1.2% | $110,300 +39% |
| 2004 | $640 -1.3% | $79,360 +22.9% |
| 2003 | $649 +4.3% | $64,560 +4.5% |
| 2002 | $622 +3.3% | $61,800 +7.1% |
| 2001 | $602 +9.3% | $57,680 +6.6% |
| 2000 | $550 | $54,130 |
Find assessor info on the county website
Monthly payment
Climate risks
Neighborhood: 32976
Nearby schools
GreatSchools rating
- 5/10Sunrise Elementary SchoolGrades: PK-6Distance: 6.7 mi
- 3/10Southwest Middle SchoolGrades: 7-8Distance: 11.6 mi
- 3/10Bayside High SchoolGrades: 9-12Distance: 10.8 mi
Schools provided by the listing agent
- Elementary: Sunrise
- Middle: Southwest
- High: Bayside
Source: Space Coast AOR. This data may not be complete. We recommend contacting the local school district to confirm school assignments for this home.
- $163,1002 bd2 ba1.1k sqft410 Avocado Dr, Barefoot Bay, FL 32976Off Market

- $140,2002 bd2 ba945 sqft415 Macadamia Dr, Barefoot Bay, FL 32976Off Market
- $185,7002 bd2 ba1.2k sqft411 Avocado Dr, Barefoot Bay, FL 32976Off Market
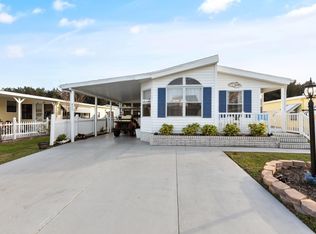
- $153,9003 bd2 ba1k sqft404 Avocado Dr, Barefoot Bay, FL 32976Off Market
- $215,6003 bd2 ba1.3k sqft414 Avocado Dr, Barefoot Bay, FL 32976Off Market
- $158,5002 bd2 ba1k sqft412 Avocado Dr, Barefoot Bay, FL 32976Off Market
- $96,8002 bd2 ba1k sqft412 Macadamia Dr, Sebastian, FL 32976Off Market
- $197,5003 bd2 ba1.1k sqft408 Avocado Dr, Barefoot Bay, FL 32976Off Market
A local agent can set up tours, give advice and negotiate with sellers.
Similar homes
- $250,0003 bd2 ba1.1k sqft971 Laurel Cir, Barefoot Bay, FL 32976For Sale
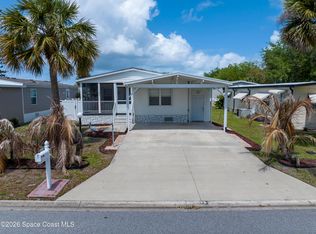 MLS ID #1074482, Julie Gould. Space Coast AOR
 - $222,9002 bd2 ba1.7k sqft7648 Kyak Ct #Q16, Micco, FL 32976For Sale
 MLS ID #1080958, Anthony Granato. Space Coast AOR
 - $169,7552 bd2 ba1.5k sqft7555 Boxelder Rd, Micco, FL 32976For Sale
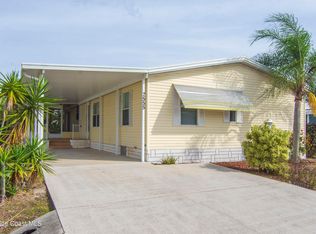 MLS ID #1083077, Tim Borden. Space Coast AOR
 - $289,0003 bd2 ba1.8k sqft926 Laurel Cir, Barefoot Bay, FL 32976For Sale
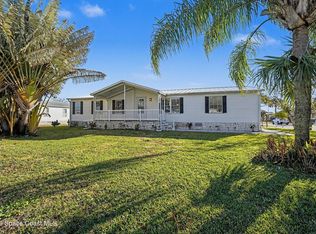 MLS ID #1068806, Jennifer Duquette. Space Coast AOR
 - $205,0002 bd2 ba1.5k sqft7608 Montauk Ave #T10, Micco, FL 32976For SaleMLS ID #1075366, Lynda Austin. Space Coast AOR
- $197,0002 bd2 ba1.1k sqft7622 Great Bear Lake Dr #30, Sebastian, FL 32976For SaleMLS ID #1081958, Becky M Boncek. Space Coast AOR
- $163,9002 bd2 ba1k sqft451 Egret Cir, Barefoot Bay, FL 32976For SaleMLS ID #1082345, Robert Klingensmith. Space Coast AOR
- $164,0002 bd2 ba926 sqft949 Laurel Cir, Barefoot Bay, FL 32976For SaleMLS ID #1076505, Lisa Amyzial. Space Coast AOR
- $175,0002 bd2 ba1.2k sqft734 Lark Dr, Barefoot Bay, FL 32976For SaleMLS ID #1080523, Amy Beth Bergstrom. Space Coast AOR
- $174,7002 bd2 ba1.2k sqft703 Amaryllis Dr, Barefoot Bay, FL 32976For SaleMLS ID #1070987, Adam Skott. Space Coast AOR
- $139,9002 bd2 ba1.1k sqft886 Pecan Cir, Barefoot Bay, FL 32976For SaleMLS ID #1079269, Erika K Rogers. Space Coast AOR
- $165,0002 bd2 ba1k sqft7645 Chasta Rd, Micco, FL 32976For SaleMLS ID #1067348, Shannon M Kammer. Space Coast AOR
- $175,0002 bd2 ba1.1k sqft730 Periwinkle Cir, Barefoot Bay, FL 32976For SaleMLS ID #1081101, Donna Browning. Space Coast AOR
- $128,0002 bd2 ba1k sqft5380 Bannock St #O6, Micco, FL 32976For SaleMLS ID #1066776, Pamela Meyer. Space Coast AOR
- $249,9003 bd3 ba1.8k sqft671 Americana Blvd NW, Palm Bay, FL 32907For SaleMLS ID #1083085, Jonathan Krauser. Space Coast AOR
- $244,0002 bd2 ba1k sqft2580 Highway A1a #17, Melbourne Beach, FL 32951For SaleMLS ID #1079456, David Andai. Space Coast AOR
- $255,0002 bd2 ba1.2k sqft502 Australian Rd NW, Palm Bay, FL 32907For SaleMLS ID #1082794, Julie Henderson. Space Coast AOR
- $224,9004 bd3 ba2k sqft264 Holiday Park Blvd NE, Palm Bay, FL 32907For SaleMLS ID #1082846, Brent K Thompson. Space Coast AOR
- $250,0003 bd2 ba1.3k sqft1226 Hedgecoth St NW, Palm Bay, FL 32907For SaleMLS ID #1082734, William Michael Willer. Space Coast AOR
- $249,9002 bd2 ba1.3k sqft1416 Club Gardens Dr NE, Palm Bay, FL 32905For SaleMLS ID #1080001, Jennifer Lynn Wolters. Space Coast AOR
