Welcome to 409 Magnolia Drive in beautiful Piney Creek Estates! Tucked away in the heart of Williamsburg, this updated gem is move-in ready and full of charm. Enjoy peace of mind with a new roof, new appliances, new flooring, renovated primary bath, upgraded security system, and an encapsulated crawlspace—all ready for you! Inside, the open layout shines with vaulted ceilings, hardwood floors, and room to host your favorite gatherings. The kitchen has been beautifully refreshed and flows into a cozy keeping room with a fireplace on one side and a large family room on the other. Step outside to the screened porch—perfect for your morning coffee or relaxing evenings. The main-level primary suite offers a spacious walk-in closet and a bright, updated bathroom. Upstairs, you’ll find two more bedrooms, a full bath, and a large bonus room that can be a 4th bedroom or flex space. Located in the City of Williamsburg with low HOA fees and city taxes.
Closed
$590,000
409 Magnolia Dr, Williamsburg, VA 23185
4beds
2,738sqft
Single Family Residence
Built in 2002
0.33 Acres Lot
$625,900 Zestimate®
$215/sqft
$3,190 Estimated rent
Home value
$625,900
$595,000 - $657,000
$3,190/mo
Zestimate® history
Owner options
List your home for rent
$3,190/mo
Rent Zestimate®
Find your next renter with Zillow Rental Manager. Plus, with online applications, you can quickly screen prospective tenants – for free.
$3,190/mo
Rent Zestimate®
Refinance and save
$3,475/mo
Est. payment
Refinancing to a lower rate could help reduce your monthly payments and save thousands over the life of the loan.
$3,475/mo
Est. payment
Explore your selling options
Work with a Zillow partner agent
Leverage their expertise and Zillow's premium Showcase listings to get your home seen by more buyers.
Get startedList with your own agent
Get your home in front of millions of buyers by listing it on Zillow.
Learn how to do itSell it yourself
Take full control of how buyers see your home on Zillow by listing For Sale by Owner (FSBO).
List your homeWhat's special
Zillow last checked:
Listing updated:
Listed by:
Ted W Evans 757-254-6678,
Shaheen, Ruth, Martin & Fonville Real Estate
Bought with:
Brian Broas, 0225260479
Long & Foster Real Estate, Inc.
Source: WMLS,MLS#: 2501658 Originating MLS: Williamsburg MLS
Originating MLS: Williamsburg MLSFacts & features
Interior
Bedrooms & bathrooms
- Bedrooms: 4
- Bathrooms: 3
- Full bathrooms: 2
- 1/2 bathrooms: 1
Primary bedroom
- Description: Spacious Primary w/ updated bathroom, nice WIC
- Level: First
- Dimensions: 16.9 x 13.9
Bedroom 2
- Description: Bedroom with adjacent bathroom and WIC
- Level: Second
- Dimensions: 13.0 x 11.10
Bedroom 3
- Level: Second
- Dimensions: 13.0 x 11.2
Bedroom 4
- Description: Huge Bonus Room - or 4th Bedroom
- Level: Second
- Dimensions: 22.2 x 16.10
Additional room
- Description: Keeping Room with fireplace - great space!
- Level: First
- Dimensions: 15.0 x 9.1
Additional room
- Description: Eat-in kitchen area
- Level: First
- Dimensions: 14.11 x 10.0
Additional room
- Description: Beautiful screened porch
- Level: First
- Dimensions: 14.5 x 11.0
Dining room
- Description: Dining room - currently used as an office
- Level: First
- Dimensions: 12.11 x 11.0
Family room
- Description: Soaring ceilings, open to kitchen
- Level: First
- Dimensions: 18.0 x 16.4
Foyer
- Level: First
- Dimensions: 13.1 x 8.2
Kitchen
- Description: Granite counters, appliances updated, tile floor
- Level: First
- Dimensions: 14.10 x 14.10
Laundry
- Description: Nice room with cabinetry
- Level: First
- Dimensions: 6.2 x 6.1
Heating
- Forced Air, Natural Gas
Cooling
- Central Air
Appliances
- Included: Gas Water Heater
- Laundry: Washer Hookup, Dryer Hookup
Features
- Ceiling Fan(s), Cathedral Ceiling(s), Dining Area, Separate/Formal Dining Room, Double Vanity, Eat-in Kitchen, Granite Counters, High Ceilings, Jetted Tub, Kitchen Island, Pantry, Recessed Lighting, Track Lighting, Walk-In Closet(s), Window Treatments
- Flooring: Carpet, Tile, Wood
- Windows: Window Treatments
- Basement: Crawl Space
- Number of fireplaces: 1
- Fireplace features: Gas
Interior area
- Total interior livable area: 2,738 sqft
Property
Parking
- Total spaces: 2
- Parking features: Attached, Driveway, Garage, Paved, Garage Faces Rear, Garage Faces Side
- Attached garage spaces: 2
Features
- Levels: Two
- Stories: 2
- Exterior features: Paved Driveway
- Pool features: None
Lot
- Size: 0.33 Acres
Details
- Parcel number: 2811104063
- Zoning description: RS-2
Construction
Type & style
- Home type: SingleFamily
- Architectural style: Transitional
- Property subtype: Single Family Residence
Materials
- Brick, Drywall, Frame, Vinyl Siding
- Roof: Asphalt,Shingle
Condition
- New construction: No
- Year built: 2002
Utilities & green energy
- Sewer: Public Sewer
- Water: Public
Community & HOA
Community
- Security: Security System
- Subdivision: Piney Creek Estates
HOA
- Has HOA: Yes
- HOA fee: $33 monthly
- HOA name: Town Management
- HOA phone: 757-565-2000
Location
- Region: Williamsburg
Financial & listing details
- Price per square foot: $215/sqft
- Tax assessed value: $533,600
- Annual tax amount: $3,308
- Date on market: 5/12/2025
- Exclusions: Washer, Dryer, Curtains in all Bedrooms, Porch furniture including storage unit, refrigerator in garage
- Ownership: Fee Simple,Individuals
Price history
| Date | Event | Price |
|---|---|---|
| 3/1/2026 | Listing removed | $635,000$232/sqft |
Source:  Long & Foster Broker Feed #10619853 Report a problem Long & Foster Broker Feed #10619853 Report a problem | ||
| 2/12/2026 | Listed for sale | $635,000+7.6%$232/sqft |
Source:  WMLS #2600366 Report a problem WMLS #2600366 Report a problem | ||
| 6/18/2025 | Sold | $590,000$215/sqft |
Source: WMLS #2501658 Report a problem | ||
| 5/27/2025 | Pending sale | $590,000$215/sqft |
Source: WMLS #2501658 Report a problem | ||
| 5/19/2025 | Contingent | $590,000$215/sqft |
Source: WMLS #2501658 Report a problem | ||
| 5/17/2025 | Listed for sale | $590,000+18.5%$215/sqft |
Source: WMLS #2501658 Report a problem | ||
| 11/15/2021 | Sold | $498,000$182/sqft |
Source: WMLS #2104212 Report a problem | ||
| 11/1/2021 | Pending sale | $498,000$182/sqft |
Source: WMLS #2104212 Report a problem | ||
| 11/1/2021 | Contingent | $498,000$182/sqft |
Source:  REIN Inc. #10406905 Report a problem REIN Inc. #10406905 Report a problem | ||
| 10/20/2021 | Listed for sale | $498,000+26.9%$182/sqft |
Source: REIN Inc. #10406905 Report a problem | ||
| 5/27/2014 | Sold | $392,500-1.9%$143/sqft |
Source: WMLS #30040486 Report a problem | ||
| 4/14/2014 | Price change | $399,900-2.5%$146/sqft |
Source: William E. Wood and Associates, REALTORS #1416240 Report a problem | ||
| 3/25/2014 | Listed for sale | $410,000+18.2%$150/sqft |
Source: William E. Wood and Associates, REALTORS #1416240 Report a problem | ||
| 10/17/2012 | Sold | $347,000-0.9%$127/sqft |
Source: WMLS #30033716 Report a problem | ||
| 8/25/2012 | Listed for sale | $350,000$128/sqft |
Source: William E. Wood and Associates (REIN) #30033716 Report a problem | ||
Public tax history
| Year | Property taxes | Tax assessment |
|---|---|---|
| 2025 | $3,362 +1.9% | $542,300 +1.6% |
| 2024 | $3,300 +12.2% | $533,600 +0.3% |
| 2023 | $2,941 +15.6% | $532,200 +12.2% |
| 2022 | $2,544 +8.1% | $474,400 +19.3% |
| 2021 | $2,354 +8.2% | $397,500 +1.3% |
| 2020 | $2,176 -1% | $392,300 +1.7% |
| 2019 | $2,198 -0.8% | $385,600 -0.8% |
| 2018 | $2,216 +15.3% | $388,700 +1.6% |
| 2017 | $1,921 | $382,500 +2.7% |
| 2016 | $1,921 | $372,400 +4.3% |
| 2015 | $1,921 | $357,200 +6% |
| 2014 | $1,921 | $337,100 -0.9% |
| 2013 | -- | $340,300 -12.1% |
| 2012 | -- | $387,300 -2.5% |
| 2011 | -- | $397,300 -2.5% |
| 2010 | -- | $407,300 -2.4% |
| 2009 | -- | $417,300 +0.4% |
| 2008 | -- | $415,800 +12.9% |
| 2007 | $1,988 +15.5% | $368,200 +15.5% |
| 2006 | $1,722 +15.1% | $318,800 +15.1% |
| 2005 | $1,496 +2% | $277,000 +2% |
| 2004 | $1,467 +366% | $271,700 +366% |
| 2003 | $315 +9% | $58,300 +9% |
| 2002 | $289 | $53,500 |
| 2001 | $289 | $53,500 |
Find assessor info on the county website
Neighborhood: 23185
Nearby homes
- $592,0004 bd3 ba2.5k sqft505 Ashwood Dr, Williamsburg, VA 23185Off Market
- $584,1003 bd3 ba2.7k sqft405 Magnolia Dr, Williamsburg, VA 23185Off Market
- $649,7005 bd4 ba3.1k sqft404 Magnolia Dr, Williamsburg, VA 23185Off Market
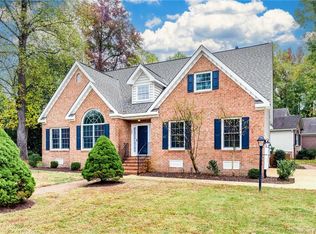
- $576,1004 bd4 ba2.5k sqft410 Ironwood Dr, Williamsburg, VA 23185Off Market
- $569,7003 bd3 ba2.3k sqft500 Ashwood Dr, Williamsburg, VA 23185Off Market
- $537,5003 bd2 ba2.3k sqft406 Ironwood Dr, Williamsburg, VA 23185Off Market
- $550,0003 bd2 ba2.5k sqft509 Ashwood Dr, Williamsburg, VA 23185Sold
- $560,0006 bd4 ba3.2k sqft504 Ashwood Dr, Williamsburg, VA 23185Sold
Nearby schools
GreatSchools rating
- 5/10Matthew Whaley Elementary SchoolGrades: K-5Distance: 2.9 mi
- 8/10Lois Hornsby Middle SchoolGrades: 6-8Distance: 4.2 mi
- 6/10Warhill High SchoolGrades: 9-12Distance: 2.2 mi
Schools provided by the listing agent
- Elementary: Matthew Whaley
- Middle: Berkeley
- High: Warhill
Source: WMLS. This data may not be complete. We recommend contacting the local school district to confirm school assignments for this home.


Get pre-qualified for a loan
At Zillow Home Loans, we can pre-qualify you in as little as 5 minutes with no impact to your credit score.An equal housing lender. NMLS #10287.
Sell for more on Zillow
Get a Zillow Showcase℠ listing at no additional cost and you could sell for .
$625,900
2% more
+$12,518
With Zillow Showcase(estimated)
$638,418
- Virginia
- Williamsburg City
- Williamsburg
- 23185
- 409 Magnolia Dr
Nearby cities
Nearby zip codes
Other Williamsburg Topics
