Welcome Home! If you have been waiting for your perfectly beautiful, move-in ready home in Anchorage, wait no more! As you arrive at 409 Malcolm Avenue, you are greeted with a quaint Cul-de-sac, ready for peaceful living. Enter the front door, and you immediately are drawn to the abundance of sunlight bouncing through the living room from the large double windows. The living area's vaulted ceiling makes the room look and feel so much larger and provides charming character. Make your way into the roomy eat-in kitchen with upgrades galore. The crisp, white subway tile backsplash and soft close cabinets and drawers make this kitchen a delight. A touch of modern with the hand-poured concrete countertops along with the stainless-steel appliances make this one of your favorite rooms in the home. Your eat-in area has ample space when entertaining guests or seating family around the dinner table. Again, the sunshine pouring in through the dining window and backdoor is a breath of fresh air.
Head down the hallway and pass a large storage space and you will find your primary bedroom with en-suite. The primary is a large oasis with an enormous walk-in closet and an en-suite bathroom with dual sinks, tub/shower combo, white shiplap wall and marble flooring, all inviting you to spend hours pampering yourself. Walk upstairs to your two additional large bedrooms, each with huge walk-in closets and ample space for guests or family. Your second full bathroom is Jack & Jill style and has also been updated beautifully with dual sinks and a large vanity with a tub/shower combo. Before you head back downstairs, you will find your large laundry room with shelving for all your laundry needs and extensive walk-in attic space that is ready to be finished for an additional bedroom or office if you choose.
Let's not forget about the outside! There's a deck ready for the upcoming spring/summer flowers and herbs and a large backyard with a firepit for those well-known chilly Louisville nights. We finish off your new home with a large 2 car garage and plenty of driveway space for friends to visit. Don't miss your chance to live in your Anchorage home. Schedule your showing today!
Sold for $315,000
Tax assessed value
$315,000
409 Malcolm Ave, Louisville, KY 40223
3beds
1,628sqft
Single Family Residence
Built in 2001
7,405 Square Feet Lot
$337,200 Zestimate®
$193/sqft
$1,997 Estimated rent
Home value
$337,200
$320,000 - $354,000
$1,997/mo
Zestimate® history
Owner options
List your home for rent
$1,997/mo
Rent Zestimate®
Find your next renter with Zillow Rental Manager. Plus, with online applications, you can quickly screen prospective tenants – for free.
$1,997/mo
Rent Zestimate®
Refinance and save
$1,991/mo
Est. payment
Refinancing to a lower rate could help reduce your monthly payments and save thousands over the life of the loan.
$1,991/mo
Est. payment
Explore your selling options
Work with a Zillow partner agent
Leverage their expertise and Zillow's premium Showcase listings to get your home seen by more buyers.
Get startedList with your own agent
Get your home in front of millions of buyers by listing it on Zillow.
Learn how to do itSell it yourself
Take full control of how buyers see your home on Zillow by listing For Sale by Owner (FSBO).
List your homeWhat's special
Huge walk-in closetsEn-suite bathroomEnormous walk-in closetWhite subway tile backsplashStainless-steel appliancesDual sinksLarge backyard
Zillow last checked:
Listing updated:
Listed by:
Shannon Evans,
The Agency Louisville,
Jason Farabee 502-627-0077
Bought with:
Taylor E Christman, 252565
Keller Williams Collective
Source: Metro Search Inc. LLC DBA Apex MLS,MLS#: 1655387
Facts & features
Interior
Bedrooms & bathrooms
- Bedrooms: 3
- Bathrooms: 2
- Full bathrooms: 2
Primary bedroom
- Description: large primary, en-suite, walk-in closet
- Level: First
Bedroom
- Description: large room with two closets
- Level: Second
Bedroom
- Description: large room with two closets
- Level: Second
Primary bathroom
- Description: Updated floors and fixtures
- Level: First
Full bathroom
- Description: Jack & Jill large bathroom
- Level: Second
Kitchen
- Description: Eat-in, beautiful updates, subway tile backsplash,
- Level: First
Laundry
- Description: nice laundry room with shelf
- Level: Second
Living room
- Description: Luxury Vinyl floors, vaulted ceiling
- Level: First
Heating
- Electric, Forced Air
Cooling
- Central Air
Features
- Basement: None
- Has fireplace: No
Interior area
- Total structure area: 1,628
- Total interior livable area: 1,628 sqft
- Finished area above ground: 1,628
- Finished area below ground: 0
Property
Parking
- Total spaces: 2
- Parking features: On Street, Attached, Driveway
- Attached garage spaces: 2
- Has uncovered spaces: Yes
Features
- Stories: 2
- Patio & porch: Deck, Porch
- Fencing: Privacy,Full,Wood
Lot
- Size: 7,405 Square Feet
- Features: Cul-De-Sac, Dead End
Details
- Parcel number: 023501250000
Construction
Type & style
- Home type: SingleFamily
- Property subtype: Single Family Residence
Materials
- Vinyl Siding
- Foundation: Crawl Space
- Roof: Shingle
Condition
- Year built: 2001
Utilities & green energy
- Sewer: Public Sewer
- Water: Public
- Utilities for property: Electricity Connected
Community & HOA
Community
- Subdivision: Anchorage
HOA
- Has HOA: No
Location
- Region: Louisville
Financial & listing details
- Price per square foot: $193/sqft
- Tax assessed value: $315,000
- Annual tax amount: $3,515
- Date on market: 2/27/2024
- Electric utility on property: Yes
Price history
| Date | Event | Price |
|---|---|---|
| 3/29/2024 | Sold | $315,000+5%$193/sqft |
Source:  Metro Search Inc. LLC DBA Apex MLS #1655387 Report a problem Metro Search Inc. LLC DBA Apex MLS #1655387 Report a problem | ||
| 3/11/2024 | Pending sale | $299,900$184/sqft |
Source: Metro Search Inc. LLC DBA Apex MLS #1655387 Report a problem | ||
| 3/3/2024 | Contingent | $299,900$184/sqft |
Source: Metro Search Inc. LLC DBA Apex MLS #1655387 Report a problem | ||
| 2/27/2024 | Listed for sale | $299,900+30.4%$184/sqft |
Source: Metro Search Inc. LLC DBA Apex MLS #1655387 Report a problem | ||
| 7/15/2021 | Sold | $230,000+58.6%$141/sqft |
Source: Agent Provided Report a problem | ||
| 11/27/2002 | Sold | $145,000$89/sqft |
Source: Public Record Report a problem | ||
Public tax history
| Year | Property taxes | Tax assessment |
|---|---|---|
| 2025 | $3,515 +34.3% | $315,000 +37% |
| 2024 | $2,617 -1.7% | $230,000 |
| 2023 | $2,663 -0.3% | $230,000 |
| 2022 | $2,673 +22.7% | $230,000 +32.1% |
| 2021 | $2,178 +17% | $174,070 +7.7% |
| 2020 | $1,861 | $161,570 |
| 2019 | $1,861 +3.3% | $161,570 |
| 2018 | $1,802 | $161,570 |
| 2017 | $1,802 +25% | $161,570 +12.1% |
| 2013 | $1,441 | $144,140 |
| 2011 | $1,441 | $144,140 |
| 2010 | $1,441 | $144,140 |
| 2009 | $1,441 | $144,140 |
| 2007 | -- | $144,140 |
| 2006 | -- | $144,140 -0.6% |
| 2005 | -- | $145,000 |
| 2004 | -- | $145,000 |
Find assessor info on the county website
Neighborhood: 40223
Nearby homes
- $31,500-- bd-- ba-- sqft501 Malcolm Ave, Louisville, KY 40223Off Market
- $194,9002 bd1 ba828 sqft503 Malcolm Ave, Louisville, KY 40223Off Market
- $300,5003 bd2 ba1.8k sqft405 Malcolm Ave, Louisville, KY 40223Off Market

- $212,9003 bd1 ba1k sqft505 Malcolm Ave, Louisville, KY 40223Off Market
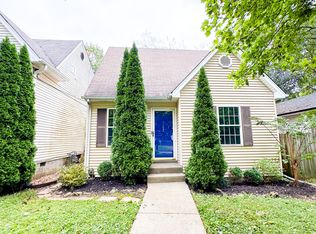
- $282,7003 bd2 ba1.3k sqft401 Malcolm Ave, Louisville, KY 40223Off Market
- $243,2003 bd2 ba1k sqft507 Malcolm Ave, Louisville, KY 40223Off Market
- $249,5001 bd2 ba1.4k sqft502 Plainview Ave, Louisville, KY 40223Off Market
- $307,0002 bd2 ba1.8k sqft504 Plainview Ave, Louisville, KY 40223Off Market
Nearby schools
GreatSchools rating
- 5/10Middletown Elementary SchoolGrades: PK-5Distance: 0.4 mi
- 8/10Crosby Middle SchoolGrades: 6-8Distance: 0.9 mi
- 5/10Eastern High SchoolGrades: 9-12Distance: 1.3 mi


Get pre-qualified for a loan
At Zillow Home Loans, we can pre-qualify you in as little as 5 minutes with no impact to your credit score.An equal housing lender. NMLS #10287.
Sell for more on Zillow
Get a Zillow Showcase℠ listing at no additional cost and you could sell for .
$337,200
2% more
+$6,744
With Zillow Showcase(estimated)
$343,944
- Kentucky
- Jefferson County
- Louisville
- 40223
- 409 Malcolm Ave
Nearby cities
Nearby neighborhoods
Nearby zip codes
Other Louisville Topics
