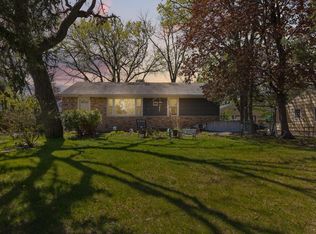
Welcome home to this move-in ready, fully remodeled 3-bedroom, 2-bath home nestled in a quiet, peaceful
neighborhood! Thoughtfully updated throughout, this home features a beautiful new kitchen with stylish
cabinetry, quartz countertops, and stainless steel appliances.
The main level offers three spacious bedrooms, all conveniently located on one floor, along with all-new
flooring that creates a fresh, modern feel throughout the home.
The finished lower level provides even more living space, including a large family room, a 3/4 bathroom
with an oversized walk-in shower, and a dedicated office/den that the current owners use as a
non-conforming fourth bedroom. You'll also find a versatile flex room that's perfect for a home gym,
craft room, or additional storage.
Conveniently located near shopping, restaurants, and with quick access to Highway 10, this home offers an
easy commute anywhere in the Twin Cities metro area.
Meticulously maintained and beautifully updated, this home is sure to impress even the most discerning
buyers. Don't miss your opportunity—schedule your showing today and make this exceptional home yours!
Active
$349,000
409 Manor Dr NE, Spring Lake Park, MN 55432
3beds
1,857sqft
Single Family
Built in 1962
10,131 Square Feet Lot
$356,000 Zestimate®
$188/sqft
$-- HOA
What's special
Versatile flex roomStainless steel appliancesQuartz countertopsBeautiful new kitchen
- 5 days |
- 643 |
- 43 |
Likely to sell faster than
Zillow last checked:
Listing updated:
Listed by:
Kevin Gronlund 612-578-6176,
LPT Realty, LLC
Source: NorthstarMLS as distributed by MLS GRID,MLS#: 7103502

Loading...
Facts & features
Interior
Bedrooms & bathrooms
- Bedrooms: 3
- Bathrooms: 2
- Full bathrooms: 1
- 3/4 bathrooms: 1
Bedroom
- Level: Main
- Area: 180 Square Feet
- Dimensions: 12x15
Bedroom 2
- Level: Main
- Area: 137.5 Square Feet
- Dimensions: 12.5x11
Bedroom 3
- Level: Main
- Area: 99 Square Feet
- Dimensions: 11x9
Bathroom
- Level: Main
- Area: 60 Square Feet
- Dimensions: 8x7.5
Bathroom
- Level: Lower
- Area: 60 Square Feet
- Dimensions: 8x7.5
Dining room
- Level: Main
- Area: 68 Square Feet
- Dimensions: 8.5x8
Exercise room
- Level: Lower
- Area: 90 Square Feet
- Dimensions: 12x7.5
Family room
- Level: Lower
- Area: 285 Square Feet
- Dimensions: 28.5x10
Kitchen
- Level: Main
- Area: 104 Square Feet
- Dimensions: 13x8
Living room
- Level: Main
- Area: 378 Square Feet
- Dimensions: 21x18
Office
- Level: Lower
- Area: 161 Square Feet
- Dimensions: 14x11.5
Heating
- Forced Air
Cooling
- Central Air
Appliances
- Included: Dishwasher, Dryer, Gas Water Heater, Microwave, Range, Refrigerator, Stainless Steel Appliance(s), Washer
- Laundry: Lower Level
Features
- Basement: Block,Finished,Partially Finished,Storage Space
- Has fireplace: No
Interior area
- Total structure area: 2,264
- Total interior livable area: 1,857 sqft
- Finished area above ground: 1,132
- Finished area below ground: 725
Property
Parking
- Total spaces: 1
- Parking features: Detached Garage, Concrete
- Garage spaces: 1
- Details: Garage Dimensions (15x23)
Accessibility
- Accessibility features: None
Features
- Levels: One
- Stories: 1
- Fencing: Chain Link
Lot
- Size: 10,131 Square Feet
- Dimensions: 135 x 75
- Features: Tree Coverage - Medium
Details
- Foundation area: 1132
- Parcel number: 023024210051
- Zoning description: Residential-Single Family
Construction
Type & style
- Home type: SingleFamily
- Property subtype: Single Family
Materials
- Block
- Roof: Age Over 8 Years,Asphalt
Condition
- New construction: No
- Year built: 1962
Utilities & green energy
- Electric: Circuit Breakers, 100 Amp Service, Power Company: Xcel Energy
- Gas: Natural Gas
- Sewer: City Sewer/Connected
- Water: City Water/Connected
Community & HOA
Community
- Subdivision: Terrace Manor
HOA
- Has HOA: No
Location
- Region: Spring Lake Park
Financial & listing details
- Price per square foot: $188/sqft
- Tax assessed value: $278,900
- Annual tax amount: $3,009
- Date on market: 7/3/2026
- Cumulative days on market: 5 days
Estimated market value
$356,000
$338,000 - $374,000
$2,154/mo
Price history
| Date | Event | Price |
|---|---|---|
| 7/3/2026 | Listed for sale | $349,000+31.7%$188/sqft |
Source: | ||
| 6/16/2023 | Sold | $265,000+12.8%$143/sqft |
Source: | ||
| 5/22/2023 | Pending sale | $235,000$127/sqft |
Source: | ||
| 5/18/2023 | Listed for sale | $235,000$127/sqft |
Source: | ||
Public tax history
| Year | Property taxes | Tax assessment |
|---|---|---|
| 2025 | $3,009 +4.3% | $257,451 +4.5% |
| 2024 | $2,886 +0.2% | $246,333 -8.4% |
| 2023 | $2,881 +7.6% | $269,050 +0.4% |
| 2022 | $2,679 +1.9% | $267,851 +30.5% |
| 2021 | $2,630 -2.8% | $205,176 -2.5% |
| 2019 | $2,707 +8.3% | $210,500 +9.7% |
| 2018 | $2,498 +5.4% | $191,900 +10.3% |
| 2017 | $2,371 +16.6% | $174,000 +22.4% |
| 2016 | $2,033 +5.1% | $142,200 |
| 2015 | $1,934 +5.4% | $142,200 +9.3% |
| 2014 | $1,835 -10.8% | $130,100 |
| 2013 | $2,057 -14.5% | -- |
| 2012 | $2,405 +1.7% | -- |
| 2011 | $2,364 -0.1% | -- |
| 2010 | $2,367 -8.6% | -- |
| 2008 | $2,589 +0.1% | -- |
| 2007 | $2,586 +8.9% | -- |
| 2006 | $2,375 +11.7% | -- |
| 2005 | $2,126 +9% | -- |
| 2004 | $1,950 +36% | -- |
| 2003 | $1,434 +19.4% | -- |
| 2002 | $1,201 +1.3% | -- |
| 2001 | $1,186 | -- |
Find assessor info on the county website
Monthly payment
Est. payment$--/mo
Payment breakdown
Explore the cost of this home by adjusting the details. Changes won't be saved.All calculations are estimates and provided by Zillow, Inc. for informational purposes only. Actual amounts may vary.
HOA fees may include property taxes on listings classified as Co-Ops. Contact the listing agent and/or owner for fee details.
Mortgage interest rates are dependent on a number of factors, including credit score, down payment, and repayment length. Interest rate data provided by Zillow Group Marketplace, Inc. as of 1/1/1970 from various mortgage lenders with which we have lead or other similar arrangements; the Estimated Payment is an average of those rates.
See how much you could borrow to make a competitive offer.
Climate risks
Neighborhood: 55432
Nearby schools
GreatSchools rating
- 2/10Park Terrace Elementary SchoolGrades: PK-4Distance: 0.4 mi
- 5/10Westwood Middle SchoolGrades: 5-8Distance: 1.1 mi
- 5/10Spring Lake Park Senior High SchoolGrades: 9-12Distance: 1 mi
A local agent can set up tours, give advice and negotiate with sellers.
- Minnesota
- Anoka County
- Spring Lake Park
- 55432
- 409 Manor Dr NE
Nearby cities
Nearby zip codes
Other Spring Lake Park Topics
- Apartments for Rent in 55432
- Houses for Sale in 55432
- Houses for Rent in 55432
- 55432 Real Estate
- Spring Lake Park Condos
- Houses for Sale in Spring Lake Park
- Newest Listings in Spring Lake Park
- Spring Lake Park Home Values
- Spring Lake Park Real Estate Agents
- Spring Lake Park Refinance
- Spring Lake Park Mortgage Rates