Skip main navigation
Off market
  • $951,100

    409 Maple Glen Cir, Schwenksville, PA 19473

    4beds
    4,243sqft
    SingleFamily
    Built in 2006
    1.57 Acres Lot
    $951,100 Zestimate®
    $224/sqft
    $5,435 Estimated rent

    Home value

    $951,100

    $894,000 - $1.01M

    $5,435/mo

    Zestimate® history
    Loading
    Loading...

    Owner options

    List your home for rent

    $5,435/mo

    Rent Zestimate®

    Find your next renter with Zillow Rental Manager. Plus, with online applications, you can quickly screen prospective tenants – for free.

    Learn more

    $5,435/mo

    Rent Zestimate®

    Refinance and save

    $5,020/mo

    Est. payment

    Refinancing to a lower rate could help reduce your monthly payments and save thousands over the life of the loan.

    See today's rates

    $5,020/mo

    Est. payment

    Explore your selling options

    Work with a Zillow partner agent

    Leverage their expertise and Zillow's premium Showcase listings to get your home seen by more buyers.

    Get started

    List with your own agent

    Get your home in front of millions of buyers by listing it on Zillow.

    Learn how to do it

    Sell it yourself

    Take full control of how buyers see your home on Zillow by listing For Sale by Owner (FSBO).

    List your home

    What's special

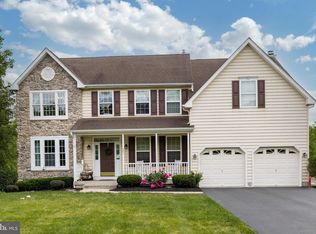
    Open concept living at its finest in the exclusive Heritage Woods community! This four bedroom, two full, two half bath home is beautifully appointed with hardwood floors, crown molding, up graded trim work and recessed lighting throughout the first floor. Large two story foyer flanked by twin coat closets welcomes you into your new home. Formal living room to the right and dining room to the left await all your entertaining needs. Spacious two story great room features an impressive wall of upgraded tinted windows and overlooks the in-ground pool. Gourmet eat in kitchen showcases stainless appliances, double wall ovens, gas cook top, Corian counters, large pantry, island with additional seating and beautiful custom cabinetry. Step onto the large deck to enjoy meals al fresco while enjoying the picturesque setting. Large powder room and laundry room with utility tub and shelving complete the first floor. Second floor provides a scenic overlook from the great room through to the finished basement area. The recessed lighting follows through to this floor, which includes three large bedrooms with ample closet space, and a hall bath. The Master Bedroom Suite provides retreat after a long day's work. Beautiful tray ceiling and recessed lighting highlight the many uses of this room- sitting area, dressing area, and two large walk-in closets. Master bath has over-sized tile shower, dual sinks, and large Jacuzzi tub for soaking the day's stresses away. The full basement adds an additional 1000 square feet of living space, featuring a stone fireplace, second wall of tinted windows, half bath, and French doors leading to a home office/ 5th bedroom/ craft space. Exit onto the stamped concrete patio to the fenced heated pool with pool house, complete with sound system. 409 Maple Glen Circle also boasts many extras, including an alarm system, home intercom/music system, professional landscaping, and energy efficient appliances. Located in award winning Perkiomen Valley School District, and close to major arteries, local restaurants, shopping, and recreational attractions, this home is awaiting its new owners!

    This property is not currently displayed as for sale or rent on Zillow. This may be different from what's on other websites or public sources.
    Facts & features

    Interior

    Bedrooms & bathrooms
    • Bedrooms: 4
    • Bathrooms: 4
    • Full bathrooms: 2
    • 1/2 bathrooms: 2
    Heating
    • Forced air, Other, Gas
    Cooling
    • Central
    Appliances
    • Included: Dishwasher, Dryer, Freezer, Garbage disposal, Microwave, Range / Oven, Refrigerator, Washer
    Features
    • 9Ft+Ceiling, CeilngFan(s)
    • Flooring: Carpet, Hardwood
    • Basement: Finished
    • Has fireplace: Yes
    Interior area
    • Total interior livable area: 4,243 sqft

    Property

    Parking
    • Total spaces: 3
    • Parking features: Garage - Attached
    Features
    • Exterior features: Stucco
    • Has view: Yes
    • View description: Territorial
    Lot
    • Size: 1.57 Acres
    Details
    • Parcel number: 480001530042

    Construction

    Type & style
    • Home type: SingleFamily
    • Architectural style: Colonial
    Materials
    • Roof: Shake / Shingle
    Condition
    • Average+
    • Year built: 2006

    Community & HOA

    Location
    • Region: Schwenksville

    Financial & listing details

    • Price per square foot: $224/sqft
    • Tax assessed value: $286,420
    • Annual tax amount: $12,444
    • Ownership: Fee Simple

    Price history

    DateEventPrice
    10/24/2017Sold$574,9000%$135/sqft
    Source: Public Record Report a problem
    8/6/2017Listed for sale$574,990+0.9%$136/sqft
    Source: Allison James Estates & Homes #7032211 Report a problem
    5/1/2017Listing removed$569,900$134/sqft
    Source: Collegeville #6878434 Report a problem
    12/18/2016Price change$569,900-0.9%$134/sqft
    Source: Keller Williams Realty Group #6878434 Report a problem
    10/20/2016Price change$574,900-0.9%$135/sqft
    Source: Keller Williams Realty Group #6878434 Report a problem
    9/17/2016Listed for sale$579,900$137/sqft
    Source: Berkshire Hathaway HomeServices Fox & Roach, REALTORS #6766134 Report a problem

    Public tax history

    YearProperty taxesTax assessment
    2025$12,444 +4.4%$286,420
    2024$11,924 $286,420
    2023$11,924 +4.6%$286,420
    2022$11,395 +1.6%$286,420
    2021$11,214 +2.5%$286,420
    2020$10,939 +1.3%$286,420
    2019$10,799 +2.4%$286,420
    2018$10,547 +3.2%$286,420
    2017$10,220 +2.1%$286,420
    2016$10,011 +1.9%$286,420
    2015$9,820 +2.2%$286,420
    2014$9,605 +1.6%$286,420
    2013$9,456 +2%$286,420
    2012$9,270 +2.9%$286,420
    2011$9,010 +2.6%$286,420
    2010$8,784 +3.4%$286,420
    2009$8,494 +4.4%$286,420
    2008$8,139 -7.6%--
    2007$8,810 +2340.4%--
    2006$361 --
    Find assessor info on the county website

    Neighborhood: 19473

    Nearby schools

    GreatSchools rating
    Schools provided by the listing agent
    • Elementary: Evergreen Elementary
    • Middle: Perk Valley West
    • High: Perkiomen Valley Senior High
    • District: Perkiomen Valley School District

    Source: The MLS. This data may not be complete. We recommend contacting the local school district to confirm school assignments for this home.

    Get a cash offer in 3 minutes
    Find out how much your home could sell for in as little as 3 minutes with a no-obligation cash offer.
    Estimated market value
    $951,100
    Get a cash offer in 3 minutes
    Find out how much your home could sell for in as little as 3 minutes with a no-obligation cash offer.
    Estimated market value
    $951,100