In the heart of Old Town and moments from all it offers, is this stylish and newly updated 2-bedroom, 2-bathroom townhome. The ideal location offers the perfect blend of urban proximity and outdoor access. Main level has soaring vaults, updated kitchen with beautiful new quartz counter tops and tile back splash, private balcony, stacked windows, full bath and spacious bedroom. Upstairs the primary bedroom is its own refuge with full bath, office area, walk-through closet, vaulted ceiling, and beautiful views . Enjoy a dedicated parking space in the underground parking garage and additional parking is offered in front of the building. Easily accessed elevator that leads to the front door makes loading groceries a breeze! Steps from Sayler Natural Area, Lee Martinez Park, and Poudre Trail - the outdoors are calling! All the best of Fort Collins is at your doorstep. https://tinyurl.com/409MasonTour
Sold for $545,000
$545,000
409 Mason Ct #223, Fort Collins, CO 80524
2beds
1,129sqft
Condominium
Built in 2005
-- sqft lot
$539,200 Zestimate®
$483/sqft
$2,792 Estimated rent
Home value
$539,200
$512,000 - $572,000
$2,792/mo
Zestimate® history
Owner options
List your home for rent
$2,792/mo
Rent Zestimate®
Find your next renter with Zillow Rental Manager. Plus, with online applications, you can quickly screen prospective tenants – for free.
$2,792/mo
Rent Zestimate®
Refinance and save
$3,626/mo
Est. payment
Refinancing to a lower rate could help reduce your monthly payments and save thousands over the life of the loan.
$3,626/mo
Est. payment
Explore your selling options
Work with a Zillow partner agent
Leverage their expertise and Zillow's premium Showcase listings to get your home seen by more buyers.
Get startedList with your own agent
Get your home in front of millions of buyers by listing it on Zillow.
Learn how to do itSell it yourself
Take full control of how buyers see your home on Zillow by listing For Sale by Owner (FSBO).
List your homeWhat's special
Beautiful viewsPrivate balconyVaulted ceilingSoaring vaultsTile back splashPrimary bedroomSpacious bedroom
Zillow last checked:
Listing updated:
Listed by:
Siduri Taylor 970-413-1260,
C3 Real Estate Solutions, LLC
Bought with:
Becky Cramer, 100086415
Group Mulberry
Source: IRES as distributed by MLS GRID,MLS#: 1036055
Facts & features
Interior
Bedrooms & bathrooms
- Bedrooms: 2
- Bathrooms: 2
- Full bathrooms: 2
- Main level bathrooms: 1
Primary bedroom
- Description: Carpet
- Level: Upper
- Area: 168 Square Feet
- Dimensions: 12 x 14
Bedroom 2
- Description: Carpet
- Level: Main
- Area: 195 Square Feet
- Dimensions: 13 x 15
Dining room
- Description: Laminate
- Level: Main
- Area: 84 Square Feet
- Dimensions: 7 x 12
Kitchen
- Description: Laminate
- Level: Main
- Area: 100 Square Feet
- Dimensions: 10 x 10
Living room
- Description: Laminate
- Level: Main
- Area: 195 Square Feet
- Dimensions: 13 x 15
Study
- Description: Carpet
- Level: Upper
- Area: 48 Square Feet
- Dimensions: 6 x 8
Heating
- Forced Air
Appliances
- Included: Electric Range, Dishwasher, Refrigerator, Washer, Dryer
Features
- Windows: Window Coverings
- Basement: None
Interior area
- Total structure area: 1,129
- Total interior livable area: 1,129 sqft
- Finished area above ground: 1,129
Property
Parking
- Total spaces: 1
- Parking features: Garage
- Garage spaces: 1
- Details: Underground
Features
- Levels: Two
- Stories: 2
- Entry location: 2nd Floor
Details
- Parcel number: R1641221
- Zoning: LMN
- Special conditions: Private Owner
Construction
Type & style
- Home type: Condo
- Property subtype: Condominium
- Attached to another structure: Yes
Materials
- Frame
- Roof: Composition
Condition
- New construction: No
- Year built: 2005
Utilities & green energy
- Electric: City of FTC
- Gas: Xcel
- Sewer: Public Sewer
- Water: City
- Utilities for property: Natural Gas Available, Electricity Available
Community & HOA
Community
- Features: Elevator
- Subdivision: Mason Street North Condos Ftc
HOA
- Has HOA: Yes
- Services included: Trash, Snow Removal, Maintenance Grounds, Management, Exterior Maintenance, Insurance
- HOA fee: $414 monthly
- HOA name: Mason Street North
- HOA phone: 970-221-2323
Location
- Region: Fort Collins
Financial & listing details
- Price per square foot: $483/sqft
- Tax assessed value: $536,300
- Annual tax amount: $2,781
- Date on market: 6/6/2025
- Listing terms: Cash,Conventional,VA Loan
- Exclusions: seller's personal property
- Electric utility on property: Yes
Price history
| Date | Event | Price |
|---|---|---|
| 7/3/2025 | Sold | $545,000-1.4%$483/sqft |
Source:  IRES as distributed by MLS GRID #1036055 Report a problem IRES as distributed by MLS GRID #1036055 Report a problem | ||
| 6/9/2025 | Pending sale | $553,000$490/sqft |
Source:  REcolorado as distributed by MLS GRID #IR1036055 Report a problem REcolorado as distributed by MLS GRID #IR1036055 Report a problem | ||
| 6/6/2025 | Listed for sale | $553,000+4.3%$490/sqft |
Source: IRES as distributed by MLS GRID #1036055 Report a problem | ||
| 8/10/2023 | Sold | $530,000-3.6%$469/sqft |
Source: IRES as distributed by MLS GRID #985820 Report a problem | ||
| 5/24/2023 | Price change | $550,000-7.6%$487/sqft |
Source: IRES as distributed by MLS GRID #985820 Report a problem | ||
| 5/5/2023 | Price change | $595,000-1.7%$527/sqft |
Source: IRES as distributed by MLS GRID #985820 Report a problem | ||
| 4/19/2023 | Listed for sale | $605,000+92.1%$536/sqft |
Source: IRES as distributed by MLS GRID #985820 Report a problem | ||
| 12/13/2013 | Sold | $315,000-3.1%$279/sqft |
Source: Agent Provided Report a problem | ||
| 10/12/2013 | Listed for sale | $325,000+31.9%$288/sqft |
Source: RE/MAX Advanced Inc. #721081 Report a problem | ||
| 9/15/2008 | Sold | $246,415$218/sqft |
Source: Public Record Report a problem | ||
Public tax history
| Year | Property taxes | Tax assessment |
|---|---|---|
| 2025 | $3,508 +26.1% | $33,519 +7.3% |
| 2024 | $2,781 +13.3% | $31,235 -1% |
| 2023 | $2,455 -1.1% | $31,539 +27.8% |
| 2022 | $2,483 -15.8% | $24,687 -2.8% |
| 2021 | $2,950 -0.4% | $25,397 -15.1% |
| 2020 | $2,962 +10.3% | $29,930 -0.7% |
| 2019 | $2,684 | $30,139 +7.9% |
| 2018 | $2,684 | $27,922 |
| 2017 | $2,684 +0.3% | $27,922 +16.1% |
| 2016 | $2,676 +16.3% | $24,056 0% |
| 2015 | $2,301 +12.2% | $24,060 +12.9% |
| 2014 | $2,050 | $21,310 |
| 2013 | -- | $21,310 +2.8% |
| 2012 | -- | $20,720 |
| 2011 | -- | $20,720 -1.4% |
| 2010 | -- | $21,020 |
| 2009 | -- | $21,020 -16.4% |
| 2008 | -- | $25,130 |
| 2007 | -- | $25,130 |
Find assessor info on the county website
Neighborhood: 80524
Nearby homes
- $--2 bd2 ba1.1k sqft409 Mason Ct #C-227, Fort Collins, CO 80524Off Market
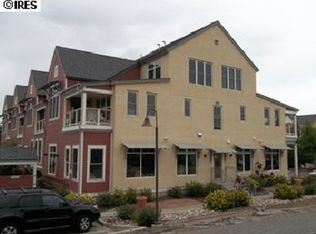
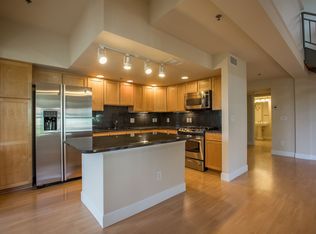
- $635,3002 bd2 ba1.3k sqft409 Mason Ct UNIT 221, Fort Collins, CO 80524Off Market
- $--1 bd1 ba512 sqft415 Mason Ct #7B, Fort Collins, CO 80524Off Market

- $724,9002 bd2 ba2.5k sqft415 Mason Ct APT 2, Fort Collins, CO 80524Off Market
- $952,4004 bd3 ba2.4k sqft415 Mason Ct APT 3, Fort Collins, CO 80524Off Market
- $871,4003 bd3 ba1.9k sqft415 Mason Ct APT 4, Fort Collins, CO 80524Off Market
- $866,8004 bd4 ba2.5k sqft415 Mason Ct APT 5, Fort Collins, CO 80524Off Market
- $2,8001 bd1 ba700 sqft415 Mason Ct APT 6, Fort Collins, CO 80524For Rent
Nearby schools
GreatSchools rating
- 7/10Putnam Elementary SchoolGrades: PK-5Distance: 1.2 mi
- 5/10Lincoln Middle SchoolGrades: 6-8Distance: 1.5 mi
- 7/10Poudre High SchoolGrades: 9-12Distance: 2.2 mi
Schools provided by the listing agent
- Elementary: Putnam
- Middle: Lincoln
- High: Poudre
Source: IRES as distributed by MLS GRID. This data may not be complete. We recommend contacting the local school district to confirm school assignments for this home.
Get a cash offer in 3 minutes
Find out how much your home could sell for in as little as 3 minutes with a no-obligation cash offer.
Estimated market value
$539,200
Get a cash offer in 3 minutes
Find out how much your home could sell for in as little as 3 minutes with a no-obligation cash offer.
Estimated market value
$539,200
- Colorado
- Larimer County
- Fort Collins
- 80524
- 409 Mason Ct Unit 223
Nearby cities
Nearby neighborhoods
Nearby zip codes
Other Fort Collins Topics
