Skip main navigation
Sold for $485,000
  • $485,000

    409 Mayfield Ln, Midland, MI 48640

    3beds
    1,711sqft
    Single Family Residence
    Built in 2025
    0.29 Acres Lot
    $515,400 Zestimate®
    $283/sqft
    $2,205 Estimated rent

    Home value

    $515,400

    $417,000 - $634,000

    $2,205/mo

    Zestimate® history
    Loading
    Loading...

    Owner options

    List your home for rent

    $2,205/mo

    Rent Zestimate®

    Find your next renter with Zillow Rental Manager. Plus, with online applications, you can quickly screen prospective tenants – for free.

    Learn more

    $2,205/mo

    Rent Zestimate®

    Refinance and save

    $3,176/mo

    Est. payment

    Refinancing to a lower rate could help reduce your monthly payments and save thousands over the life of the loan.

    See today's rates

    $3,176/mo

    Est. payment

    Explore your selling options

    Work with a Zillow partner agent

    Leverage their expertise and Zillow's premium Showcase listings to get your home seen by more buyers.

    Get started

    List with your own agent

    Get your home in front of millions of buyers by listing it on Zillow.

    Learn how to do it

    Sell it yourself

    Take full control of how buyers see your home on Zillow by listing For Sale by Owner (FSBO).

    List your home

    What's special

    Landscaped front and backyardFully installed sprinkler systemQuartz and granite countertopsSlow-closing doors and drawersTiled showers
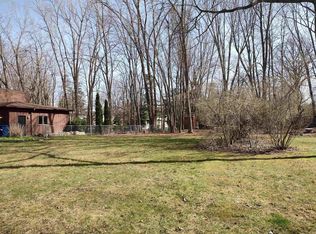
    Welcome to your dream home! Built by Cobblestone Homes. This stunning 3-bedroom, 2-bathroom property boasts 1,711 sq. ft. of thoughtfully designed living space that blends comfort and functionality. Key Features You'll Love: Modern Kitchen & Bathrooms: Enjoy the luxury of quartz and granite countertops, paired with beautifully tiled showers and slow-closing doors and drawers for added convenience and style. Energy-Efficient Living: This home goes beyond Energy Star standards, ensuring lower utility bills and sustainable living. Outdoor Perfection: Landscaped front and backyard with a fully installed sprinkler system mean your outdoor spaces will always look their best with minimal effort. Ample Parking & Storage: A spacious 3-car garage provides plenty of room for vehicles, storage, or even a workspace. Prime Location: Nestled in a quiet, well-established neighborhood, this home is perfectly situated close to top-rated schools, parks, and a variety of amenities. Don’t miss out on this move-in-ready gem! Contact us today for a private tour and experience everything this home has to offer.

    Zillow last checked:

    Listing updated:

    Listed by:

    Tim Corcoran,

    Cobblestone Realty LLC

    Bought with:

    Jerri Scurfield, 6501286470

    Ayre Rhinehart Real Estate Partners

    Source: MIDMLS,MLS#: 50169278MLS Logo

    Facts & features

    Interior

    Bedrooms & bathrooms
    • Bedrooms: 3
    • Bathrooms: 2
    • Full bathrooms: 2
    Bedroom 1
    • Features: Carpet
    • Level: First
    • Area: 182
    • Dimensions: 13 x 14
    Bedroom 2
    • Features: Carpet
    • Level: First
    • Area: 121
    • Dimensions: 11 x 11
    Bedroom 3
    • Features: Carpet
    • Level: First
    • Area: 121
    • Dimensions: 11 x 11
    Bathroom 1
    • Features: Laminate Floor
    • Level: First
    • Area: 72
    • Dimensions: 12 x 6
    Bathroom 2
    • Features: Laminate Floor
    • Level: First
    • Area: 40
    • Dimensions: 5 x 8
    Dining room
    • Features: Laminate Floor
    • Level: First
    • Area: 120
    • Dimensions: 12 x 10
    Kitchen
    • Features: Laminate Floor
    • Level: First
    • Area: 117
    • Dimensions: 13 x 9
    Living room
    • Features: Laminate Floor
    • Level: First
    • Area: 289
    • Dimensions: 17 x 17
    Heating
    • Natural Gas, Forced Air
    Cooling
    • Central Air
    Appliances
    • Included: Dishwasher, Disposal, Microwave, Range/Oven, Electric Water Heater
    • Laundry: First Level, Laminate Floor
    Features
    • 9 ft + Ceilings, Walk-In Closet(s)
    • Flooring: Carpet, Carpet, Carpet, Laminate, Laminate, Laminate, Laminate, Laminate, Laminate
    • Basement: Egress/Daylight Windows,Poured,Radon System,Sump Pump,Unfinished
    • Has fireplace: Yes
    • Fireplace features: Living Room
    Interior area
    • Total structure area: 17,111,593
    • Total interior livable area: 1,711 sqft
    • Finished area below ground: 0

    Property

    Parking
    • Total spaces: 3
    • Parking features: Attached, Electric in Garage, Garage Door Opener, 3 or More Spaces, Covered
    • Attached garage spaces: 3
    Features
    • Levels: One
    • Stories: 1
    • Patio & porch: Patio, Porch
    • Frontage type: Road
    • Frontage length: 100
    Lot
    • Size: 0.29 Acres
    • Dimensions: 100 x 139
    Details
    • Parcel number: 140420112
    • Zoning description: Residential
    • Other equipment: Air Purifier, Sump Pump

    Construction

    Type & style
    • Home type: SingleFamily
    • Property subtype: Single Family Residence
    Materials
    • Other, Vinyl Siding, Vinyl Trim, Wood, Composition
    • Foundation: Basement
    Condition
    • New Construction,Quick Delivery Home
    • New construction: Yes
    • Year built: 2025

    Utilities & green energy

    • Sewer: Public Sanitary
    • Water: Public

    Community & neighborhood

    Security
    • Security features: Radon Mitigation System
    Location
    • Region: Midland
    • Subdivision: Sterling Park

    Other

    Other facts
    • Listing terms: Cash,Conventional,Conventional Blend,FHA,VA Loan,FHA 203K
    • Ownership: Private
    • Road surface type: Paved

    Price history

    DateEventPrice
    8/15/2025Sold$485,000+1.1%$283/sqft
    Source: MIDMLS #50169278 Report a problem
    5/6/2025Pending sale$479,900$280/sqft
    Source: MIDMLS #50169278 Report a problem
    3/21/2025Listed for sale$479,900+1613.9%$280/sqft
    Source: MIDMLS #50169278 Report a problem
    6/27/2024Sold$28,000-30%$16/sqft
    Source: MiRealSource #50137836 Report a problem
    6/17/2024Pending sale$40,000$23/sqft
    Source: MIDMLS #50137829 Report a problem
    4/5/2024Listed for sale$40,000-27.3%$23/sqft
    Source: MIDMLS #50137829 Report a problem
    7/29/2023Listing removed$55,000$32/sqft
    Source: MIDMLS #50065018 Report a problem
    11/29/2022Listed for sale$55,000$32/sqft
    Source: MIDMLS #50065018 Report a problem
    7/29/2022Listing removed$55,000$32/sqft
    Source: MIDMLS #50065018 Report a problem
    1/28/2022Price change$55,000+37.8%$32/sqft
    Source: MIDMLS #50065018 Report a problem
    4/6/2021Pending sale$39,900$23/sqft
    Source: MIDMLS #50037995 Report a problem

    Public tax history

    YearProperty taxesTax assessment
    2025-- $46,300 +7.2%
    2024-- $43,200 +92%
    2023-- $22,500
    2022-- $22,500
    2021-- $22,500
    2020-- $22,500
    2019$650 $22,500
    2018-- $22,500
    2017-- $22,500
    2012-- $22,500 +59.6%
    2010-- $14,100 -0.7%
    2009-- $14,200 -11.8%
    2008-- $16,100
    2007-- $16,100
    2006-- $16,100 +1.3%
    2005-- $15,900 +1.9%
    2004-- $15,600 +3.3%
    2003-- $15,100

    Find assessor info on the county website

    Neighborhood: 48640

    Nearby schools

    GreatSchools rating
    Schools provided by the listing agent
    • District: Midland Public Schools

    Source: MIDMLS. This data may not be complete. We recommend contacting the local school district to confirm school assignments for this home.

    Get pre-qualified for a loan
    At Zillow Home Loans, we can pre-qualify you in as little as 5 minutes with no impact to your credit score.

    An equal housing lender. NMLS #10287.