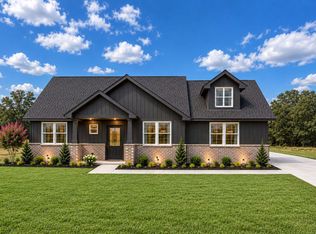
Experience elevated country living on just over an acre where space, style, and freedom come together beautifully. This thoughtfully designed 4-bedroom home with a dedicated study, 3 full bathrooms, and a spacious 3-car garage offers just over 2,500 square feet of highly functional, open-concept living perfect for both everyday comfort and effortless entertaining. At the heart of the home, the upgraded kitchen showcases Level 5 quartz countertops, an abundance of premium finishes, and sleek matte black fixtures throughout, creating a modern yet timeless aesthetic. The kitchen flows seamlessly into the expansive family room, where a striking painted brick fireplace extends to the ceiling, accented by a custom-stained mantle. Custom built-in cabinetry on either side, paired with floating wood shelves, adds both sophistication and functionality. The private primary suite offers a true retreat, featuring a spa-like bathroom complete with a freestanding soaking tub, perfect for relaxation. Designed for modern living throughout this beautiful home! Step outside to enjoy the extended covered patio ideal for entertaining or unwinding while taking in the peaceful surroundings. Enjoy the added benefits of a no-HOA community and a low tax rate, offering greater flexibility and long-term value. Blending upscale finishes with the tranquility and privacy of country living, this exceptional property is truly a place to call home.
Sold
Price Unknown
409 McAlpine Dr, Springtown, TX 76082
4beds
2,509sqft
Single Family Residence
Built in 2026
1 Acres Lot
$484,800 Zestimate®
$--/sqft
$2,963 Estimated rent
Home value
$484,800
$446,000 - $524,000
$2,963/mo
Zestimate® history
Owner options
List your home for rent
$2,963/mo
Rent Zestimate®
Find your next renter with Zillow Rental Manager. Plus, with online applications, you can quickly screen prospective tenants – for free.
$2,963/mo
Rent Zestimate®
Refinance and save
Refinancing to a lower rate could help reduce your monthly payments and save thousands over the life of the loan.
Explore your selling options
Work with a Zillow partner agent
Leverage their expertise and Zillow's premium Showcase listings to get your home seen by more buyers.
Get startedList with your own agent
Get your home in front of millions of buyers by listing it on Zillow.
Learn how to do itSell it yourself
Take full control of how buyers see your home on Zillow by listing For Sale by Owner (FSBO).
List your homeWhat's special
Modern yet timeless aestheticDedicated studyAbundance of premium finishesFreestanding soaking tubPeaceful surroundingsCustom-stained mantleSleek matte black fixtures
Zillow last checked:
Listing updated:
Listed by:
Matthew Brown 0654734 214-682-9765,
Coldwell Banker Apex, REALTORS 817-900-3226
Bought with:
Linda Smith, 0420897
Coldwell Banker Realty
Source: NTREIS,MLS#: 21302445
Facts & features
Interior
Bedrooms & bathrooms
- Bedrooms: 4
- Bathrooms: 3
- Full bathrooms: 3
Primary bedroom
- Features: Built-in Features, Ceiling Fan(s), Dual Sinks, Garden Tub/Roman Tub, Separate Shower, Walk-In Closet(s)
- Level: First
- Dimensions: 16 x 17
Living room
- Features: Ceiling Fan(s), Fireplace
- Level: First
- Dimensions: 22 x 24
Heating
- Central, Electric
Cooling
- Central Air, Electric
Appliances
- Included: Dishwasher, Electric Cooktop, Electric Oven, Electric Water Heater, Disposal
Features
- Built-in Features, Decorative/Designer Lighting Fixtures, Eat-in Kitchen, Granite Counters, High Speed Internet, Kitchen Island, Open Floorplan, Pantry, Walk-In Closet(s), Wired for Sound
- Flooring: Carpet, Ceramic Tile, Luxury Vinyl Plank
- Has basement: No
- Number of fireplaces: 1
- Fireplace features: Living Room, Masonry, Wood Burning
Interior area
- Total interior livable area: 2,509 sqft
Property
Parking
- Total spaces: 3
- Parking features: Door-Multi, Door-Single, Driveway, Garage, Garage Door Opener, Garage Faces Side
- Attached garage spaces: 3
Features
- Levels: One
- Stories: 1
- Patio & porch: Covered
- Pool features: None
Lot
- Size: 1 Acres
- Features: Interior Lot, Landscaped, Sprinkler System, Few Trees
Details
- Parcel number: R131843
Construction
Type & style
- Home type: SingleFamily
- Architectural style: Detached
- Property subtype: Single Family Residence
- Attached to another structure: Yes
Materials
- Brick, Rock, Stone
- Foundation: Slab
- Roof: Composition
Condition
- Under Construction
- New construction: Yes
- Year built: 2026
Utilities & green energy
- Sewer: Aerobic Septic
- Water: Community/Coop
- Utilities for property: Electricity Available, Septic Available, Water Available
Community & HOA
Community
- Security: Prewired, Security System, Carbon Monoxide Detector(s), Smoke Detector(s)
- Subdivision: Terra Vista
HOA
- Has HOA: No
Location
- Region: Springtown
Financial & listing details
- Date on market: 6/15/2026
- Cumulative days on market: 78 days
- Listing terms: Cash,Conventional,Contract,1031 Exchange,FHA,See Agent,Texas Vet,VA Loan
Price history
| Date | Event | Price |
|---|---|---|
| 9/25/2026 | Sold | -- |
Source: NTREIS #21302445 Report a problem | ||
| 9/3/2026 | Pending sale | $500,000$199/sqft |
Source: NTREIS #21302445 Report a problem | ||
| 8/11/2026 | Price change | $500,000-4.8%$199/sqft |
Source: NTREIS #21302445 Report a problem | ||
| 6/26/2026 | Price change | $525,000-2.8%$209/sqft |
Source: NTREIS #21302445 Report a problem | ||
| 3/17/2026 | Price change | $540,000+0.2%$215/sqft |
Source: Cheldan Homes Report a problem | ||
| 12/15/2025 | Listed for sale | $538,659$215/sqft |
Source: Cheldan Homes Report a problem | ||
Public tax history
Tax history is unavailable.
Neighborhood: 76082
Nearby homes
- $399,9903 bd2 ba1.5k sqft452 McAlpine, Springtown, TX 76082For Sale

- $449,9903 bd2 ba1.9k sqft448 McAlpine Dr, Springtown, TX 76082For Sale

- $525,0004 bd3 ba2.4k sqft505 Clifton Ct, Springtown, TX 76082New Construction
- $475,0003 bd2 ba2.2k sqft504 Clifton Ct, Springtown, TX 76082Pending

- $478,9003 bd3 ba2.4k sqft444 McAlpine, Poolville, TX 76082For Sale
- $500,0004 bd2 ba2.3k sqft613 Rheta Ln, Springtown, TX 76082New Construction
- $--3 bd2 ba2.1k sqft321 Skeen Peak, Springtown, TX 76082Sold
- $--4 bd2 ba2.1k sqft321 Skeen Peak Dr, Springtown, TX 76082Off Market
Nearby schools
GreatSchools rating
- 4/10Poolville Elementary SchoolGrades: PK-5Distance: 3.3 mi
- 4/10Poolville Junior High SchoolGrades: 6-8Distance: 3.3 mi
- 4/10Poolville High SchoolGrades: 9-12Distance: 4.1 mi
Schools provided by the listing agent
- Elementary: Poolville
- Middle: Poolville
- High: Poolville
- District: Poolville ISD
Source: NTREIS. This data may not be complete. We recommend contacting the local school district to confirm school assignments for this home.
Get a cash offer in 3 minutes
Find out how much your home could sell for in as little as 3 minutes with a no-obligation cash offer.
Estimated market value
$484,800
Get a cash offer in 3 minutes
Find out how much your home could sell for in as little as 3 minutes with a no-obligation cash offer.
Estimated market value
$484,800
- Texas
- Parker County
- Springtown
- 76082
- 409 McAlpine Dr
