Skip main navigation
Sold for $255,000
  • $255,000

    409 Mcbride Street, South Mills, NC 27976

    4beds
    1,925sqft
    Single Family Residence
    Built in 1950
    0.72 Acres Lot
    $279,600 Zestimate®
    $132/sqft
    $2,347 Estimated rent

    Home value

    $279,600

    Estimated sales range

    Not available

    $2,347/mo

    Zestimate® history
    Loading
    Loading...

    Owner options

    List your home for rent

    $2,347/mo

    Rent Zestimate®

    Find your next renter with Zillow Rental Manager. Plus, with online applications, you can quickly screen prospective tenants – for free.

    Learn more

    $2,347/mo

    Rent Zestimate®

    Refinance and save

    $1,507/mo

    Est. payment

    Refinancing to a lower rate could help reduce your monthly payments and save thousands over the life of the loan.

    See today's rates

    $1,507/mo

    Est. payment

    Explore your selling options

    Work with a Zillow partner agent

    Leverage their expertise and Zillow's premium Showcase listings to get your home seen by more buyers.

    Get started

    List with your own agent

    Get your home in front of millions of buyers by listing it on Zillow.

    Learn how to do it

    Sell it yourself

    Take full control of how buyers see your home on Zillow by listing For Sale by Owner (FSBO).

    List your home

    What's special

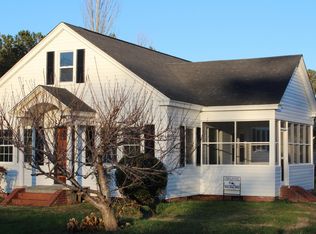
    ** Calling All Investors** Discover this unique brick home with endless potential. Featuring four spacious bedrooms with a generous upstairs loft area, perfect for entertaining. The loft offers ample storage options that enhance the living space. You will find the closets are lined with cedar paneling, perfect for keeping your wardrobe looking its best. This home offers a wood burning fireplace and a separate laundry room. Enjoy the country style living of Camden County, South Mills while remaining conveniently close to Elizabeth City and the Virginia line. Unique to this home is an all-weather enclosed breezeway, offering year-round enjoyment, adding to its distinctive appeal. Also, enjoy the spacious two car garage. Don't miss the opportunity to make this home new again and unlock its full potential! Property being sold AS IS

    Zillow last checked:

    Listing updated:

    Listed by:

    Karey Priest Muller 757-771-6821,

    Water Street Real Estate Group

    Bought with:

    Janice Bullard, 319299

    The Real Estate Group Carolina Properties

    Source: Hive MLS,MLS#: 100466619MLS LogoOriginating MLS: Albemarle Area Association of REALTORS

    Facts & features

    Interior

    Bedrooms & bathrooms
    • Bedrooms: 4
    • Bathrooms: 1
    • Full bathrooms: 1
    Rooms
    • Room types: Dining Room
    Primary bedroom
    • Level: Primary Living Area
    Dining room
    • Features: Formal
    Heating
    • Baseboard, Fireplace(s)
    Cooling
    • Central Air
    Appliances
    • Included: Gas Cooktop, Built-In Microwave, Washer, Self Cleaning Oven, Refrigerator, Dryer, Dishwasher
    • Laundry: Dryer Hookup, Washer Hookup, Laundry Room
    Features
    • Walk-in Closet(s), Kitchen Island, Ceiling Fan(s), Pantry, Blinds/Shades, Walk-In Closet(s)
    • Flooring: Carpet, Tile, Wood
    • Doors: Storm Door(s)
    • Basement: None
    • Attic: Access Only,Storage
    Interior area
    • Total structure area: 1,925
    • Total interior livable area: 1,925 sqft

    Property

    Parking
    • Total spaces: 2
    • Parking features: Garage Faces Front, Concrete
    Features
    • Levels: Two
    • Stories: 2
    • Patio & porch: Covered, Porch
    • Exterior features: Storm Doors
    • Fencing: None
    • Waterfront features: None
    Lot
    • Size: 0.72 Acres
    • Dimensions: 143 x 207 x 150 x 202
    Details
    • Parcel number: 01.7989.04.51.3922.0000
    • Zoning: VR
    • Special conditions: Standard

    Construction

    Type & style
    • Home type: SingleFamily
    • Property subtype: Single Family Residence
    Materials
    • Brick
    • Foundation: Block, Crawl Space
    • Roof: Shingle
    Condition
    • New construction: No
    • Year built: 1950

    Utilities & green energy

    • Sewer: Public Sewer
    • Water: Public
    • Utilities for property: Sewer Available, Water Available

    Community & HOA

    Community
    • Security: Smoke Detector(s)
    • Subdivision: Other
    HOA
    • Has HOA: No
    • Amenities included: None
    Location
    • Region: South Mills

    Financial & listing details

    • Price per square foot: $132/sqft
    • Tax assessed value: $185,031
    • Annual tax amount: $1,369
    • Date on market: 9/27/2025
    • Cumulative days on market: 20 days
    • Listing agreement: Exclusive Right To Sell
    • Listing terms: Cash

    Price history

    DateEventPrice
    10/31/2024Sold$255,000+13.3%$132/sqft
    Source: Hive MLS #100466619 Report a problem
    10/6/2024Contingent$225,000$117/sqft
    Source: Hive MLS #100466619 Report a problem
    10/3/2024Price change$225,000-22.4%$117/sqft
    Source: Hive MLS #100466619 Report a problem
    9/17/2024Listed for sale$290,000+203.7%$151/sqft
    Source: Hive MLS #100466619 Report a problem
    12/31/2019Sold$95,500-33.9%$50/sqft
    Source: Hive MLS #896901 Report a problem
    9/17/2019Price change$144,500-4.9%$75/sqft
    Source: Suffolk - WEICHERT, REALTORS - KBL #96306 Report a problem
    8/26/2019Price change$152,000-5%$79/sqft
    Source: Suffolk - WEICHERT, REALTORS - KBL #96306 Report a problem
    8/6/2019Listed for sale$160,000+48.6%$83/sqft
    Source: Suffolk - WEICHERT, REALTORS - KBL #96306 Report a problem
    6/14/2019Sold$107,652$56/sqft
    Source: Public Record Report a problem

    Public tax history

    YearProperty taxesTax assessment
    2025$1,494 +1.4%$185,031
    2024$1,474 +1.1%$185,031
    2023$1,458 +19.8%$185,031 +44.3%
    2022$1,217 $128,196
    2021$1,217 +15.9%$128,196
    2020$1,050 $128,196
    2019-- $128,196
    2018-- $128,196
    2017$1,354 $128,196
    2016$1,354 $128,196
    2015$1,354 $128,196 -43.2%
    2014$1,354 $225,740
    2011-- $225,740
    2010-- $225,740
    Find assessor info on the county website

    Neighborhood: 27976

    Nearby schools

    GreatSchools rating
    Schools provided by the listing agent
    • Elementary: Camden Intermediate
    • Middle: Camden Middle
    • High: Camden County High

    Source: Hive MLS. This data may not be complete. We recommend contacting the local school district to confirm school assignments for this home.

    Get pre-qualified for a loan
    At Zillow Home Loans, we can pre-qualify you in as little as 5 minutes with no impact to your credit score.

    An equal housing lender. NMLS #10287.

    Sell for more on Zillow
    Get a Zillow Showcase℠ listing at no additional cost and you could sell for .
    $279,600
    2% more
    +$5,592
    With Zillow Showcase(estimated)
    $285,192