OFFER DEADLINE Friday 1/30. Welcome to 409 McClenaghan Mill Rd, a stunning Tudor that sits on a flat .71 acre lot in one of the most desirable neighborhoods in Wynnewood, within walking distance to downtown Narberth. The first floor has a living room to the right with recessed lighting, built-in bookshelves, gas fireplace, Hunter Douglas window shades and a door leading to the covered pool patio. The formal dining room has two built-in cabinets and spacious room for hosting holiday dinners. The kitchen has granite countertops and stainless steel appliances including newer Miele dishwasher and an LG fridge. The coffee bar and pantry with custom cabinetry and quartz countertop were installed in 2024, and leads to the mudroom with custom cabinetry and bench, along with heated flagstone floors. Off the kitchen is a bonus room which could be used as a family room or office, along with a powder room. The primary bedroom has recessed lighting and his and her closets. The second bedroom has an en-suite bath and could be used as a primary as well. The third bedroom connects to the current primary. The hall bath has a full bathtub and shower with granite tile, with Schumacher trellis wallpaper. On the third floor is the fourth bedroom, perfect for an in-law or au pair suite, which features a newly renovated full bathroom. The basement was finished in 2020 and has a new laundry area installed 2024 with new Samsung washer and dryer and sink. The basement has storage shelving and egress to the outside. The outside is perfect for relaxing or hosting parties with a heated pool by Sylvan Pools with elevated spa tub and waterfall, and new heater installed 2025. The covered pool patio offers great entertaining possibilities, and the fully fenced-in backyard is large and flat. The custom outdoor lighting elevate the home's curb appeal, and the three car garage has custom storage cabinetry and epoxy flooring. There is a long side yard to the left of the garage as well. Pella windows have been installed throughout the house in the last ten years as well. This house is near Suburban Square, multiple train stations and bus routes, and is located in the award winning Lower Merion School District.
Sold for $1,290,000
$1,290,000
409 McClenaghan Mill Rd, Wynnewood, PA 19096
4beds
3,706sqft
Single Family Residence
Built in 1924
0.71 Acres Lot
$1,295,200 Zestimate®
$348/sqft
$6,362 Estimated rent
Home value
$1,295,200
$1.20M - $1.39M
$6,362/mo
Zestimate® history
Owner options
List your home for rent
$6,362/mo
Rent Zestimate®
Find your next renter with Zillow Rental Manager. Plus, with online applications, you can quickly screen prospective tenants – for free.
$6,362/mo
Rent Zestimate®
Refinance and save
$8,273/mo
Est. payment
Refinancing to a lower rate could help reduce your monthly payments and save thousands over the life of the loan.
$8,273/mo
Est. payment
Explore your selling options
Work with a Zillow partner agent
Leverage their expertise and Zillow's premium Showcase listings to get your home seen by more buyers.
Get startedList with your own agent
Get your home in front of millions of buyers by listing it on Zillow.
Learn how to do itSell it yourself
Take full control of how buyers see your home on Zillow by listing For Sale by Owner (FSBO).
List your homeWhat's special
Gas fireplaceLg fridgeHunter douglas window shadesNewer miele dishwasherHeated flagstone floorsBuilt-in bookshelvesHis and her closets
Zillow last checked:
Listing updated:
Listed by:
Ben Hearn 267-603-5851,
Compass RE
Bought with:
Deirdre Kelly, RS219957L
BHHS Fox & Roach Wayne-Devon
Source: Bright MLS,MLS#: PAMC2162432
Facts & features
Interior
Bedrooms & bathrooms
- Bedrooms: 4
- Bathrooms: 4
- Full bathrooms: 3
- 1/2 bathrooms: 1
- Main level bathrooms: 1
Rooms
- Room types: Living Room, Dining Room, Primary Bedroom, Bedroom 2, Bedroom 3, Kitchen, Bedroom 1, Laundry, Other
Primary bedroom
- Level: Upper
- Area: 252 Square Feet
- Dimensions: 14 X 18
Primary bedroom
- Level: Unspecified
Bedroom 1
- Level: Upper
- Area: 182 Square Feet
- Dimensions: 13 X 14
Bedroom 2
- Level: Upper
- Area: 130 Square Feet
- Dimensions: 10 X 13
Bedroom 3
- Level: Upper
- Area: 154 Square Feet
- Dimensions: 11 X 14
Dining room
- Level: Main
- Area: 182 Square Feet
- Dimensions: 13 X 14
Kitchen
- Features: Kitchen - Gas Cooking
- Level: Main
- Area: 117 Square Feet
- Dimensions: 9 X 13
Laundry
- Level: Main
- Area: 42 Square Feet
- Dimensions: 6 X 7
Living room
- Level: Main
- Area: 234 Square Feet
- Dimensions: 13 X 18
Other
- Description: DEN/BRKF
- Level: Main
- Area: 130 Square Feet
- Dimensions: 10 X 13
Heating
- Central, Natural Gas
Cooling
- Central Air, Natural Gas
Appliances
- Included: Gas Water Heater
- Laundry: Main Level, Laundry Room
Features
- Ceiling Fan(s), Dining Area
- Windows: Bay/Bow, Replacement, Stain/Lead Glass
- Basement: Finished
- Number of fireplaces: 1
- Fireplace features: Gas/Propane
Interior area
- Total structure area: 3,706
- Total interior livable area: 3,706 sqft
- Finished area above ground: 3,034
- Finished area below ground: 672
Property
Parking
- Total spaces: 10
- Parking features: Storage, Garage Door Opener, Oversized, Driveway, Detached
- Garage spaces: 3
- Uncovered spaces: 7
Accessibility
- Accessibility features: None
Features
- Levels: Three
- Stories: 3
- Patio & porch: Patio
- Exterior features: Extensive Hardscape, Lighting, Play Area
- Has private pool: Yes
- Pool features: Private
- Has spa: Yes
- Spa features: Hot Tub
Lot
- Size: 0.71 Acres
- Dimensions: 150.00 x 0.00
- Features: Level
Details
- Additional structures: Above Grade, Below Grade
- Parcel number: 400035888009
- Zoning: RES
- Special conditions: Standard
Construction
Type & style
- Home type: SingleFamily
- Architectural style: Tudor
- Property subtype: Single Family Residence
Materials
- Stone, Stucco
- Foundation: Stone
- Roof: Slate
Condition
- New construction: No
- Year built: 1924
Utilities & green energy
- Electric: 200+ Amp Service
- Sewer: Public Sewer
- Water: Public
Community & HOA
Community
- Subdivision: Penn Valley
HOA
- Has HOA: No
Location
- Region: Wynnewood
- Municipality: LOWER MERION TWP
Financial & listing details
- Price per square foot: $348/sqft
- Tax assessed value: $349,410
- Annual tax amount: $15,716
- Date on market: 1/28/2026
- Listing agreement: Exclusive Agency
- Inclusions: Appliances In As-is Condition, Window Treatments, Playset, Basement Couches
- Ownership: Fee Simple
Price history
| Date | Event | Price |
|---|---|---|
| 3/18/2026 | Sold | $1,290,000+12.2%$348/sqft |
Source:  Bright MLS #PAMC2162432 Report a problem Bright MLS #PAMC2162432 Report a problem | ||
| 1/31/2026 | Pending sale | $1,150,000$310/sqft |
Source: Bright MLS #PAMC2162432 Report a problem | ||
| 1/28/2026 | Listed for sale | $1,150,000+50.3%$310/sqft |
Source: Bright MLS #PAMC2162432 Report a problem | ||
| 11/9/2018 | Sold | $765,000$206/sqft |
Source: Public Record Report a problem | ||
| 9/17/2018 | Pending sale | $765,000$206/sqft |
Source: BHHS Fox & Roach - Gladwyne #1003277440 Report a problem | ||
| 9/10/2018 | Listed for sale | $765,000$206/sqft |
Source: BHHS Fox & Roach-Gladwyne #1003277440 Report a problem | ||
Public tax history
| Year | Property taxes | Tax assessment |
|---|---|---|
| 2025 | $15,122 +5% | $349,410 |
| 2024 | $14,399 | $349,410 |
| 2023 | $14,399 +4.9% | $349,410 |
| 2022 | $13,725 +2.3% | $349,410 |
| 2021 | $13,412 +2.5% | $349,410 |
| 2020 | $13,085 +1.8% | $349,410 |
| 2019 | $12,854 +1.9% | $349,410 |
| 2018 | $12,618 +3% | $349,410 |
| 2017 | $12,246 +3.4% | $349,410 |
| 2016 | $11,839 +3.7% | $349,410 |
| 2015 | $11,417 +3% | $349,410 |
| 2014 | $11,084 +2.9% | $349,410 |
| 2013 | $10,771 +1.5% | $349,410 |
| 2012 | $10,611 +5.6% | $349,410 |
| 2011 | $10,051 +3.6% | $349,410 |
| 2010 | $9,706 +5.3% | $349,410 |
| 2009 | $9,218 +5% | $349,410 |
| 2008 | $8,775 +3% | -- |
| 2007 | $8,519 +7.6% | -- |
| 2006 | $7,920 +3.9% | -- |
| 2005 | $7,626 +6.2% | -- |
| 2004 | $7,184 +5.9% | -- |
| 2003 | $6,786 +9.4% | -- |
| 2002 | $6,203 +9.4% | -- |
| 2000 | $5,670 +4.6% | -- |
| 1999 | $5,422 | -- |
Find assessor info on the county website
Neighborhood: 19096
Nearby homes
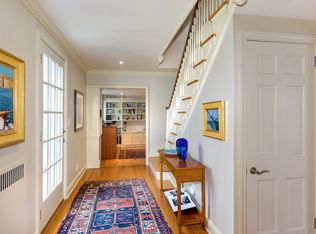
- $1,466,3004 bd4 ba3.2k sqft403 McClenaghan Mill Rd, Wynnewood, PA 19096Off Market
- $2,351,9006 bd5 ba4k sqft417 McClenaghan Mill Rd, Wynnewood, PA 19096Off Market
- $949,2003 bd3 ba2.7k sqft410 McClenaghan Mill Rd, Wynnewood, PA 19096Off Market
- $1,173,4003 bd3 ba2.8k sqft611 Manor Rd, Penn Valley, PA 19072Off Market
- $1,175,6004 bd3 ba3.1k sqft404 Gilpin Rd, Penn Valley, PA 19072Off Market
- $964,4005 bd2 ba2.5k sqft412 McClenaghan Mill Rd, Wynnewood, PA 19096Off Market
- $950,0006 bd4 ba3.5k sqft408 McClenaghan Mill Rd, Wynnewood, PA 19096Sold
- $1,219,0004 bd2 ba2.8k sqft410 Gilpin Rd, Penn Valley, PA 19072Off Market
Nearby schools
GreatSchools rating
- 10/10Penn Valley SchoolGrades: K-4Distance: 0.5 mi
- 9/10Welsh Valley Middle SchoolGrades: 5-8Distance: 1.1 mi
- 10/10Lower Merion High SchoolGrades: 9-12Distance: 0.7 mi
Schools provided by the listing agent
- Elementary: Penn Valley
- Middle: Welsh Valley
- High: Lower Merion
- District: Lower Merion
Source: Bright MLS. This data may not be complete. We recommend contacting the local school district to confirm school assignments for this home.
Get a cash offer in 3 minutes
Find out how much your home could sell for in as little as 3 minutes with a no-obligation cash offer.
Estimated market value
$1,295,200
Get a cash offer in 3 minutes
Find out how much your home could sell for in as little as 3 minutes with a no-obligation cash offer.
Estimated market value
$1,295,200
- Pennsylvania
- Montgomery County
- Narberth
- 19096
- 409 McClenaghan Mill Rd
Nearby cities
Nearby zip codes
Other Narberth Topics
