The Frost floorplan at Bridgeway in Fountain Inn, is the perfect home for a growing family. With 5 bedrooms and 3 bathrooms, this spacious two-story design provides room for everyone to thrive. The first floor features an open layout, with the family room, kitchen, and breakfast area seamlessly integrated to create a warm and inviting space for daily living and entertaining. A secluded secondary bedroom is perfect for guests, along with a convenient two-car garage. Upstairs, a versatile flex room offers extra living space, while four bedrooms, including a large owner’s suite, provide comfort and privacy. The Frost floorplan combines style, function, and space for the entire family to enjoy. It's the ideal home for making lasting memories with your loved ones. It's ideal for families seeking a peaceful neighborhood with convenient connections to Greenville.
Sold for $300,000
Zillow last checked:
Listing updated:
Bought with:
Ebony Paul
Excellence Property Group
Source: Greater Greenville AOR,MLS#: 1594936
Price history
| Date | Event | Price |
|---|---|---|
| 9/21/2026 | Sold | $300,000-3.2%$116/sqft |
Source:  Greater Greenville AOR #1594936 Report a problem Greater Greenville AOR #1594936 Report a problem | ||
| 8/3/2026 | Pending sale | $309,999$120/sqft |
Source: Greater Greenville AOR #1594936 Report a problem | ||
| 7/20/2026 | Price change | $309,999-2.8%$120/sqft |
Source: Greater Greenville AOR #1594936 Report a problem | ||
| 6/22/2026 | Price change | $318,999-0.3%$124/sqft |
Source: Greater Greenville AOR #1594936 Report a problem | ||
| 6/16/2026 | Listed for sale | $319,999$124/sqft |
Source: Greater Greenville AOR #1594936 Report a problem | ||
Nearby homes
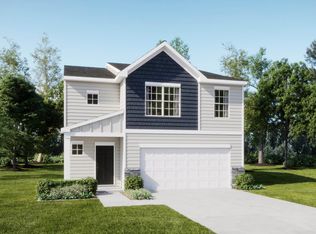
- $279,9994 bd3 ba1.9k sqft407 Meadow Gate Ct #BWD-25, Crane Ve C Fountain Inn, SC 29644Pending
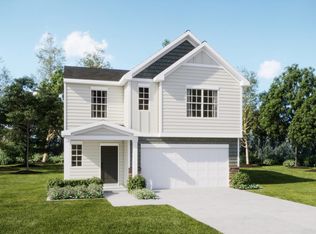
- $314,9995 bd3 ba2.5k sqft411 Meadow Gate Ct #BWD-27, Frost Ve C Fountain Inn, SC 29644Sold
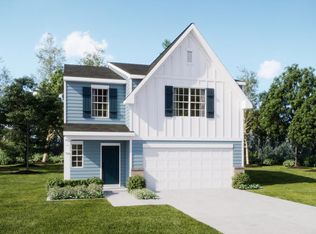
- $314,9995 bd3 ba2.5k sqft405 Meadow Gate Ct #BWD-24, Frost Ve B Fountain Inn, SC 29644Sold
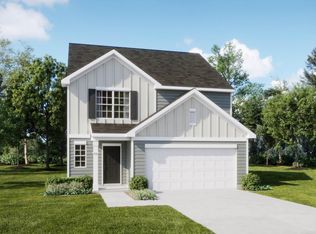
- $294,0005 bd3 ba2.3k sqft403 Meadow Gate Ct #BWD-23, Emerson Ve A Fountain Inn, SC 29644Sold
Get a cash offer in 3 minutes
Find out how much your home could sell for in as little as 3 minutes with a no-obligation cash offer.
Estimated market value
$300,000
