This beautifully remodeled ranch home is perfectly situated within walking distance to the district campus. Step into the inviting living room, where a cozy gas fireplace, coffered ceilings, and large picture windows flood the space with natural light. The open-concept design flows seamlessly into the kitchen and dining area, featuring painted cabinets with a pantry, a stylish tile backsplash, a spacious island perfect for casual dining, stone countertops, and stainless steel appliances — a perfect setup for mealtime and entertaining.
Just off the kitchen and garage, you’ll find a convenient laundry room. The stunning primary suite offers a touch of vintage charm with a chandelier, vaulted ceilings, and a barn door leading to the private ensuite. The ensuite is a true retreat, complete with updated fixtures and hardware, tile flooring, a corner jacuzzi tub, a dual sink vanity with a makeup station, and a separate shower.
The secondary bedrooms are well-sized and comfortable. The finished walk-out lower level is an entertainer’s dream, featuring a spacious family and recreation area with a wet bar, a true fourth bedroom, a non-conforming fifth room, a full bathroom, and ample storage space.
Outside, the large, maintenance-free deck with a pergola overlooks an impressive patio area — perfect for gatherings. A storage shed provides plenty of room for lawn equipment and gardening supplies. Plus, you’ll enjoy peace of mind with a brand-new roof installed in 2024.
Don't miss the chance to make this spectacular home yours today!
Sold
Price Unknown
409 Meadowbrook Dr, Kearney, MO 64060
4beds
2,876sqft
Single Family Residence
Built in 2001
9,583 Square Feet Lot
$461,900 Zestimate®
$--/sqft
$3,099 Estimated rent
Home value
$461,900
$416,000 - $513,000
$3,099/mo
Zestimate® history
Owner options
List your home for rent
$3,099/mo
Rent Zestimate®
Find your next renter with Zillow Rental Manager. Plus, with online applications, you can quickly screen prospective tenants – for free.
$3,099/mo
Rent Zestimate®
Refinance and save
Refinancing to a lower rate could help reduce your monthly payments and save thousands over the life of the loan.
Explore your selling options
Work with a Zillow partner agent
Leverage their expertise and Zillow's premium Showcase listings to get your home seen by more buyers.
Get startedList with your own agent
Get your home in front of millions of buyers by listing it on Zillow.
Learn how to do itSell it yourself
Take full control of how buyers see your home on Zillow by listing For Sale by Owner (FSBO).
List your homeWhat's special
Cozy gas fireplaceSpacious islandSecondary bedroomsConvenient laundry roomOpen-concept designVintage charmStone countertops
Zillow last checked:
Listing updated:
Listed by:
Eric Craig Team 816-726-8565,
ReeceNichols-KCN,
Landon Wood 660-254-9421,
ReeceNichols-KCN
Bought with:
Eric Craig Team
ReeceNichols-KCN
Source: Heartland MLS as distributed by MLS GRID,MLS#: 2535545
Facts & features
Interior
Bedrooms & bathrooms
- Bedrooms: 4
- Bathrooms: 3
- Full bathrooms: 3
Dining room
- Description: Country Kitchen,Eat-In Kitchen
Heating
- Forced Air
Cooling
- Electric
Appliances
- Included: Dishwasher, Disposal, Microwave, Refrigerator, Gas Range, Stainless Steel Appliance(s)
- Laundry: Laundry Room, Off The Kitchen
Features
- Ceiling Fan(s), Custom Cabinets, Kitchen Island, Pantry, Stained Cabinets, Vaulted Ceiling(s), Walk-In Closet(s)
- Flooring: Carpet, Luxury Vinyl, Tile
- Windows: Thermal Windows
- Basement: Basement BR,Finished,Full,Walk-Out Access
- Number of fireplaces: 1
- Fireplace features: Gas, Living Room
Interior area
- Total structure area: 2,876
- Total interior livable area: 2,876 sqft
- Finished area above ground: 1,576
- Finished area below ground: 1,300
Property
Parking
- Total spaces: 2
- Parking features: Attached, Garage Door Opener, Garage Faces Front
- Attached garage spaces: 2
Features
- Patio & porch: Deck, Patio
- Spa features: Bath
- Fencing: Privacy
Lot
- Size: 9,583 Square Feet
- Dimensions: 66 x 120 x 90 x 118
- Features: City Lot, Level
Details
- Additional structures: Shed(s)
- Parcel number: 113090005003.00
Construction
Type & style
- Home type: SingleFamily
- Architectural style: Traditional
- Property subtype: Single Family Residence
Materials
- Stone Veneer, Vinyl Siding
- Roof: Composition
Condition
- Year built: 2001
Utilities & green energy
- Sewer: Public Sewer
- Water: Public
Community & HOA
Community
- Security: Smoke Detector(s)
- Subdivision: River Meadows
HOA
- Has HOA: No
Location
- Region: Kearney
Financial & listing details
- Tax assessed value: $57,190
- Annual tax amount: $3,415
- Date on market: 3/12/2025
- Listing terms: Cash,Conventional,FHA,USDA Loan,VA Loan
- Exclusions: See Disclosures
- Ownership: Private
Price history
| Date | Event | Price |
|---|---|---|
| 5/12/2025 | Sold | -- |
Source:  Heartland MLS as distributed by MLS GRID #2535545 Report a problem Heartland MLS as distributed by MLS GRID #2535545 Report a problem | ||
| 3/16/2025 | Pending sale | $435,000$151/sqft |
Source: Heartland MLS as distributed by MLS GRID #2535545 Report a problem | ||
| 3/12/2025 | Listed for sale | $435,000+67.3%$151/sqft |
Source: Heartland MLS as distributed by MLS GRID #2535545 Report a problem | ||
| 11/20/2020 | Sold | -- |
Source: Heartland MLS as distributed by MLS GRID #45001_2242892 Report a problem | ||
| 10/23/2020 | Pending sale | $260,000$90/sqft |
Source: RE/MAX Advantage #2242892 Report a problem | ||
| 10/21/2020 | Listed for sale | $260,000$90/sqft |
Source: RE/MAX Advantage #2242892 Report a problem | ||
| 9/21/2020 | Pending sale | $260,000$90/sqft |
Source: RE/MAX Advantage #2242892 Report a problem | ||
| 9/19/2020 | Listed for sale | $260,000$90/sqft |
Source: RE/MAX Advantage #2242892 Report a problem | ||
Public tax history
| Year | Property taxes | Tax assessment |
|---|---|---|
| 2025 | $3,742 +9.7% | $57,190 +14.9% |
| 2024 | $3,412 +0.3% | $49,780 |
| 2023 | $3,400 +8.3% | $49,780 +12% |
| 2022 | $3,139 +2% | $44,440 |
| 2021 | $3,077 +14.2% | $44,440 +25.6% |
| 2020 | $2,693 | $35,380 +0% |
| 2019 | $2,693 +0.5% | $35,378 +4.4% |
| 2018 | $2,679 +6.3% | $33,900 |
| 2017 | $2,520 | $33,900 +4.3% |
| 2016 | $2,520 | $32,490 |
| 2015 | $2,520 0% | $32,490 +3.1% |
| 2014 | $2,520 | $31,500 |
| 2013 | -- | $31,500 -3.2% |
| 2012 | -- | $32,530 |
| 2011 | -- | $32,530 -6.5% |
| 2010 | -- | $34,810 |
| 2009 | -- | $34,810 -1.2% |
| 2007 | -- | $35,230 +3% |
| 2006 | -- | $34,200 |
Find assessor info on the county website
Neighborhood: 64060
Nearby homes
- $363,3003 bd2 ba1.6k sqft407 Meadowbrook Dr, Kearney, MO 64060Off Market
- $331,7003 bd3 ba1.8k sqft405 Meadowbrook Dr, Kearney, MO 64060Off Market
- $335,4003 bd3 ba1.8k sqft405 E 22nd Ter, Kearney, MO 64060Off Market
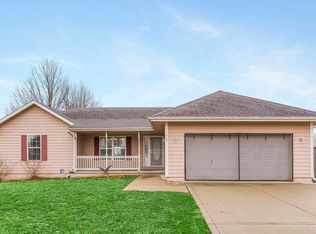
- $294,7003 bd2 ba1.2k sqft407 E 22nd Ter, Kearney, MO 64060Off Market
- $283,4003 bd2 ba1k sqft403 E 22nd Ter, Kearney, MO 64060Off Market
- $302,5003 bd2 ba1.2k sqft401 E 22nd Ter, Kearney, MO 64060Off Market
- $361,1003 bd3 ba2k sqft411 Meadowbrook Dr, Kearney, MO 64060Off Market
- $320,4003 bd3 ba1.2k sqft409 E 22nd Ter, Kearney, MO 64060Off Market
Nearby schools
GreatSchools rating
- 4/10Hawthorne Elementary SchoolGrades: K-5Distance: 0.6 mi
- 8/10Kearney Junior High SchoolGrades: 8-9Distance: 0.4 mi
- 9/10Kearney High SchoolGrades: 10-12Distance: 0.5 mi
Schools provided by the listing agent
- Elementary: Hawthorne
- Middle: Kearney
- High: Kearney
Source: Heartland MLS as distributed by MLS GRID. This data may not be complete. We recommend contacting the local school district to confirm school assignments for this home.
Get a cash offer in 3 minutes
Find out how much your home could sell for in as little as 3 minutes with a no-obligation cash offer.
Estimated market value
$461,900
Get a cash offer in 3 minutes
Find out how much your home could sell for in as little as 3 minutes with a no-obligation cash offer.
Estimated market value
$461,900
- Missouri
- Clay County
- Kearney
- 64060
- 409 Meadowbrook Dr
Nearby cities
Nearby zip codes
Other Kearney Topics
