Skip main navigation
Closed
  • $205,000

    409 Metta Crest Cir, Waverly, WV 26184

    4beds
    1,440sqft
    Single Family Residence
    Built in 1972
    0.38 Acres Lot
    $221,800 Zestimate®
    $142/sqft
    $1,314 Estimated rent

    Home value

    $221,800

    Estimated sales range

    Not available

    $1,314/mo

    Zestimate® history
    Loading
    Loading...

    Owner options

    List your home for rent

    $1,314/mo

    Rent Zestimate®

    Find your next renter with Zillow Rental Manager. Plus, with online applications, you can quickly screen prospective tenants – for free.

    Learn more

    $1,314/mo

    Rent Zestimate®

    Refinance and save

    $1,307/mo

    Est. payment

    Refinancing to a lower rate could help reduce your monthly payments and save thousands over the life of the loan.

    See today's rates

    $1,307/mo

    Est. payment

    Explore your selling options

    Work with a Zillow partner agent

    Leverage their expertise and Zillow's premium Showcase listings to get your home seen by more buyers.

    Get started

    List with your own agent

    Get your home in front of millions of buyers by listing it on Zillow.

    Learn how to do it

    Sell it yourself

    Take full control of how buyers see your home on Zillow by listing For Sale by Owner (FSBO).

    List your home

    What's special

    Large cleared lotOpen floor planNew lvt flooringDry basementWrap-around side deckCustom tiled jacuzzi tubNew vanity
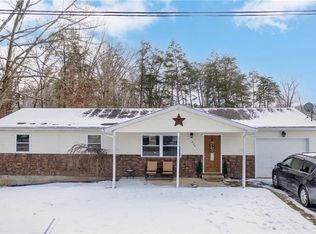
    This completely renovated and remodeled 4 bedroom. ranch home located at 409 Metta Crest Dr. in Waverly, OH, offers a like-new feel with an open floor plan perfect for modern living. Enjoy peace of mind with a new 40-year metal roof, new windows, new furnace, AC, new LVT flooring, new kitchen, new stainless steel appliance, new garage door and new hot water tank. The bath features new vanity, ceramic tiled floor, and a custom tiled jacuzzi tub. The inviting front porch and wrap-around side deck, accessible from the eat-in kitchen, provide ample outdoor space, while the large, cleared lot at the end of a dead-end street ensures privacy. A dry basement, with a slider to a patio and the backyard, offers a blank canvas for future finishing. Conveniently centrally located just 15-20 minutes from Parkersburg, Marietta, St. Marys, and Williamstown, this affordable home is a must-see. Schedule your showing today!

    Zillow last checked:

    Listing updated:

    Listing Provided by:

    Terry Coatney terry@cbselectproperties.com248-535-3559,

    Coldwell Banker Select Properties

    Bought with:

    Terry Coatney, 29861

    Coldwell Banker Select Properties

    Source: MLS Now,MLS#: 5100270MLS LogoOriginating MLS: Parkersburg Area Association of REALTORS

    Facts & features

    Interior

    Bedrooms & bathrooms
    • Bedrooms: 4
    • Bathrooms: 1
    • Full bathrooms: 1
    • Main level bathrooms: 1
    • Main level bedrooms: 3
    Bedroom
    • Description: Flooring: Luxury Vinyl Tile
    • Level: First
    • Dimensions: 11 x 12
    Bedroom
    • Description: Flooring: Luxury Vinyl Tile
    • Level: First
    • Dimensions: 11 x 9
    Bedroom
    • Description: Flooring: Luxury Vinyl Tile
    • Level: First
    • Dimensions: 11 x 9
    Bedroom
    • Description: Flooring: Carpet
    • Level: Basement
    • Dimensions: 21 x 19
    Eat in kitchen
    • Description: Flooring: Luxury Vinyl Tile
    • Level: First
    • Dimensions: 12 x 10
    Living room
    • Description: Flooring: Luxury Vinyl Tile
    • Level: First
    • Dimensions: 22 x 11
    Heating
    • Forced Air, Gas
    Cooling
    • Central Air, Ceiling Fan(s)
    Appliances
    • Included: Dishwasher, Microwave, Range, Refrigerator
    • Laundry: In Basement
    Features
    • Windows: Double Pane Windows
    • Basement: Concrete
    • Has fireplace: No
    Interior area
    • Total structure area: 1,440
    • Total interior livable area: 1,440 sqft
    • Finished area above ground: 1,042
    • Finished area below ground: 398

    Property

    Parking
    • Total spaces: 1
    • Parking features: Attached, Driveway, Garage
    • Attached garage spaces: 1
    Features
    • Levels: One
    • Stories: 1
    • Patio & porch: Covered, Deck, Front Porch, Patio
    • Fencing: Back Yard
    Lot
    • Size: 0.38 Acres
    • Features: Cleared
    Details
    • Parcel number: 0912100110000
    • Special conditions: Standard

    Construction

    Type & style
    • Home type: SingleFamily
    • Architectural style: Ranch
    • Property subtype: Single Family Residence
    Materials
    • Vinyl Siding
    • Foundation: Block
    • Roof: Metal
    Condition
    • Updated/Remodeled
    • Year built: 1972

    Utilities & green energy

    • Sewer: Public Sewer
    • Water: Public

    Community & neighborhood

    Location
    • Region: Waverly

    Other

    Other facts
    • Listing terms: Cash,Conventional,Contract,FHA,USDA Loan,VA Loan

    Price history

    DateEventPrice
    4/25/2025Sold$205,000-6.4%$142/sqft
    Source: MLS Now #5100270 Report a problem
    3/27/2025Contingent$219,000$152/sqft
    Source: MLS Now #5100270 Report a problem
    3/17/2025Listed for sale$219,000$152/sqft
    Source: MLS Now #5100270 Report a problem

    Public tax history

    Tax history is unavailable.

    Neighborhood: 26184

    Nearby schools

    GreatSchools rating
    Schools provided by the listing agent
    • District: Wood-Parkersburg HS

    Source: MLS Now. This data may not be complete. We recommend contacting the local school district to confirm school assignments for this home.

    Get pre-qualified for a loan
    At Zillow Home Loans, we can pre-qualify you in as little as 5 minutes with no impact to your credit score.

    An equal housing lender. NMLS #10287.