Welcome to 409 Meyer Farm Dr., situated in one of Pinehurst's premier private and gated golf communities, Forest Creek. Relish in views of holes #2, #3 and #18 on the North course in this solid home built and designed by award-winning architect Jose Camina. Step up to the front deck, large enough for rocking chairs, a porch swing, or potted plants to your heart's desire. Enter to the great room and feel the warmth and sophistication, accented by a stone surround gas fireplace and custom built-ins. Natural wood tones blend beautifully with the rich hardwood floors, creating an inviting yet refined atmosphere. The bright kitchen features two eating spaces, an island and a breakfast bar, creating various options for casual or formal entertaining. With granite countertops, warm cabinetry, stainless steel appliances, and 2 pantry closets, this kitchen ticks all boxes. The main level owners suite includes direct access to the back deck, and a sizeable walk in closet. In addition to dual vanities, white cabinetry and solid surface countertops, the centerpiece of the primary bathroom is the indulgent steam shower. Upstairs there are 3 additional bedrooms, 2 adjoined by a ''J&J'' bathroom and the other bedroom with its own ensuite. For additional guests, recreation or office space, the 5th bedroom is moreso a full apartment. High performance, durable Trex decking extends the entire back of the home, allowing room for dedicated lounging, dining, built in planters or architectural elements. Mature landscaping includes camellias, azaleas, and a tulip magnolia tree, making for a colorful but low maintenance exterior. This property is a premium Village lot, set back from the course for privacy while maintaining captivating golf views. Membership at FC Golf Club is available, but not required. Membership amenities include 2 award winning Tom Fazio golf courses, clubhouse with fitness center, pool, dining and renowned locker rooms.
Sold for $1,155,000
$1,155,000
409 Meyer Farm Drive, Pinehurst, NC 28374
5beds
4,193sqft
Single Family Residence
Built in 2006
0.62 Acres Lot
$1,159,100 Zestimate®
$275/sqft
$4,405 Estimated rent
Home value
$1,159,100
$1.03M - $1.30M
$4,405/mo
Zestimate® history
Owner options
List your home for rent
$4,405/mo
Rent Zestimate®
Find your next renter with Zillow Rental Manager. Plus, with online applications, you can quickly screen prospective tenants – for free.
$4,405/mo
Rent Zestimate®
Refinance and save
$7,529/mo
Est. payment
Refinancing to a lower rate could help reduce your monthly payments and save thousands over the life of the loan.
$7,529/mo
Est. payment
Explore your selling options
Work with a Zillow partner agent
Leverage their expertise and Zillow's premium Showcase listings to get your home seen by more buyers.
Get startedList with your own agent
Get your home in front of millions of buyers by listing it on Zillow.
Learn how to do itSell it yourself
Take full control of how buyers see your home on Zillow by listing For Sale by Owner (FSBO).
List your homeWhat's special
Zillow last checked:
Listing updated:
Listed by:
Christina Bowen 910-977-9741,
Keller Williams Pinehurst
Bought with:
Deborah K Davis, 121892
Colony Partners
Source: Hive MLS,MLS#: 100558432 Originating MLS: Mid Carolina Regional MLS
Originating MLS: Mid Carolina Regional MLSFacts & features
Interior
Bedrooms & bathrooms
- Bedrooms: 5
- Bathrooms: 5
- Full bathrooms: 4
- 1/2 bathrooms: 1
Rooms
- Room types: Master Bedroom, Great Room, Dining Room, Breakfast Nook, Laundry, Fnshd Room over Garage, Bedroom 2, Bedroom 3, Bedroom 4
Primary bedroom
- Level: Main
- Dimensions: 13.5 x 19
Bedroom 2
- Level: Upper
- Dimensions: 13 x 12.5
Bedroom 3
- Level: Upper
- Dimensions: 16.5 x 17.5
Bedroom 4
- Level: Upper
- Dimensions: 15 x 17
Breakfast nook
- Level: Main
- Dimensions: 13.5 x 14
Dining room
- Level: Main
- Dimensions: 14.5 x 14.5
Other
- Level: Upper
- Dimensions: 21.5 x 17.5
Great room
- Level: Main
- Dimensions: 20 x 26
Kitchen
- Level: Main
- Dimensions: 12 x 17.5
Laundry
- Level: Main
- Dimensions: 7.5 x 8
Heating
- Heat Pump, Electric
Cooling
- Central Air, Heat Pump
Appliances
- Included: Electric Cooktop, Built-In Microwave, Washer, Refrigerator, Dryer, Dishwasher
- Laundry: Laundry Room
Features
- Master Downstairs, Walk-in Closet(s), High Ceilings, Pantry, Walk-in Shower, Blinds/Shades, Gas Log, Walk-In Closet(s)
- Flooring: Carpet, Tile, Wood
- Basement: None
- Has fireplace: Yes
- Fireplace features: Gas Log
Interior area
- Total structure area: 4,193
- Total interior livable area: 4,193 sqft
Property
Parking
- Total spaces: 2
- Parking features: Garage Faces Side, Attached, Concrete, Garage Door Opener
- Attached garage spaces: 2
Features
- Levels: Two
- Patio & porch: Covered, Deck, Porch
- Exterior features: Irrigation System, Gas Log
- Fencing: Electric
- Has view: Yes
- View description: Golf Course
- Frontage type: Golf Course
Lot
- Size: 0.62 Acres
- Dimensions: 93 x 233 x 97 x 218
- Features: On Golf Course
Details
- Parcel number: 20010261
- Zoning: RS-3
- Special conditions: Standard
Construction
Type & style
- Home type: SingleFamily
- Property subtype: Single Family Residence
Materials
- Fiber Cement, Wood Frame
- Foundation: Crawl Space
- Roof: Composition
Condition
- New construction: No
- Year built: 2006
Utilities & green energy
- Water: Public
- Utilities for property: Sewer Connected, Water Connected
Community & HOA
Community
- Security: Smoke Detector(s)
- Subdivision: Forest Creek
HOA
- Has HOA: Yes
- Amenities included: Gated, Jogging Path, Maintenance Roads, Management, Master Insure, Security, Street Lights, Trail(s)
- HOA fee: $2,117 annually
- HOA name: CAS
- HOA phone: 910-295-3791
Location
- Region: Pinehurst
Financial & listing details
- Price per square foot: $275/sqft
- Tax assessed value: $921,500
- Annual tax amount: $5,875
- Date on market: 3/10/2026
- Cumulative days on market: 13 days
- Listing agreement: Exclusive Right To Sell
- Listing terms: Cash,Conventional,VA Loan
- Road surface type: Paved
Price history
| Date | Event | Price |
|---|---|---|
| 5/14/2026 | Sold | $1,155,000-1.7%$275/sqft |
Source:  Hive MLS #100558432 Report a problem Hive MLS #100558432 Report a problem | ||
| 3/17/2026 | Pending sale | $1,175,000$280/sqft |
Source: Hive MLS #100558432 Report a problem | ||
| 3/10/2026 | Listed for sale | $1,175,000$280/sqft |
Source: Hive MLS #100558432 Report a problem | ||
| 12/9/2025 | Listing removed | $1,175,000$280/sqft |
Source: Hive MLS #100539637 Report a problem | ||
| 11/5/2025 | Listed for sale | $1,175,000+9.3%$280/sqft |
Source: Hive MLS #100539637 Report a problem | ||
| 1/25/2024 | Sold | $1,075,000-2.3%$256/sqft |
Source: Hive MLS #100416116 Report a problem | ||
| 12/7/2023 | Pending sale | $1,100,000$262/sqft |
Source: Hive MLS #100416116 Report a problem | ||
| 11/26/2023 | Listed for sale | $1,100,000+46.6%$262/sqft |
Source: Hive MLS #100416116 Report a problem | ||
| 2/13/2006 | Sold | $750,500$179/sqft |
Source: Public Record Report a problem | ||
Public tax history
| Year | Property taxes | Tax assessment |
|---|---|---|
| 2024 | $5,875 -3% | $921,500 |
| 2023 | $6,059 +5.7% | $921,500 +13.6% |
| 2022 | $5,734 -2.6% | $811,500 +30.9% |
| 2021 | $5,889 | $619,910 |
| 2020 | $5,889 | $619,910 |
| 2019 | $5,889 | $619,910 +4.8% |
| 2018 | $5,889 +13.8% | $591,560 |
| 2017 | $5,176 | $591,560 |
| 2015 | $5,176 +1.2% | $591,560 -25.9% |
| 2014 | $5,117 -25% | $798,460 |
| 2013 | $6,827 | $798,460 |
| 2012 | -- | $798,460 |
| 2011 | -- | $798,460 |
| 2010 | -- | $798,460 |
| 2009 | -- | $798,460 |
| 2008 | -- | $798,460 |
Find assessor info on the county website
Neighborhood: 28374
Nearby homes
- $1,026,6003 bd4 ba3.2k sqft411 Meyer Farm Dr, Pinehurst, NC 28374Off Market
- $185,0000.46 Acres407 Meyer Farm Dr, Pinehurst, NC 28374Off Market
- $194,250-- bd-- ba-- sqft425 Meyer Farm Dr, Pinehurst, NC 28374Off Market
- $1,128,8006 bd6 ba3.6k sqft413 Meyer Farm Dr, Pinehurst, NC 28374Off Market
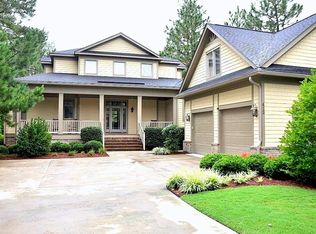
- $1,191,7006 bd5 ba4.4k sqft405 Meyer Farm Dr, Pinehurst, NC 28374Off Market
- $1,310,9004 bd5 ba5.5k sqft418 Meyer Farm Dr, Pinehurst, NC 28374Off Market
- $1,252,7007 bd7 ba5.4k sqft420 Meyer Farm Dr, Pinehurst, NC 28374Off Market
- $1,413,9005 bd6 ba4.3k sqft415 Meyer Farm Dr, Pinehurst, NC 28374Off Market
Nearby schools
GreatSchools rating
- 8/10McDeeds Creek ElementaryGrades: K-5Distance: 3 mi
- 9/10New Century Middle SchoolGrades: 6-8Distance: 7.2 mi
- 7/10Union Pines High SchoolGrades: 9-12Distance: 7.1 mi
Schools provided by the listing agent
- Elementary: McDeeds Creek
- Middle: New Century Middle
- High: Union Pines High
Source: Hive MLS. This data may not be complete. We recommend contacting the local school district to confirm school assignments for this home.
Get a cash offer in 3 minutes
Find out how much your home could sell for in as little as 3 minutes with a no-obligation cash offer.
Estimated market value
$1,159,100
Get a cash offer in 3 minutes
Find out how much your home could sell for in as little as 3 minutes with a no-obligation cash offer.
Estimated market value
$1,159,100
- North Carolina
- Moore County
- Pinehurst
- 28374
- 409 Meyer Farm Drive
Nearby cities
Nearby zip codes
Other Pinehurst Topics
