Skip main navigation
Closed
  • $235,000

    409 Michigan Ave W, Walker, MN 56484

    3beds
    1,671sqft
    Single Family Residence
    Built in 1940
    8,712 Square Feet Lot
    $238,000 Zestimate®
    $141/sqft
    $2,109 Estimated rent

    Home value

    $238,000

    Estimated sales range

    Not available

    $2,109/mo

    Zestimate® history
    Loading
    Loading...

    Owner options

    List your home for rent

    $2,109/mo

    Rent Zestimate®

    Find your next renter with Zillow Rental Manager. Plus, with online applications, you can quickly screen prospective tenants – for free.

    Learn more

    $2,109/mo

    Rent Zestimate®

    Refinance and save

    $1,107/mo

    Est. payment

    Refinancing to a lower rate could help reduce your monthly payments and save thousands over the life of the loan.

    See today's rates

    $1,107/mo

    Est. payment

    Explore your selling options

    Work with a Zillow partner agent

    Leverage their expertise and Zillow's premium Showcase listings to get your home seen by more buyers.

    Get started

    List with your own agent

    Get your home in front of millions of buyers by listing it on Zillow.

    Learn how to do it

    Sell it yourself

    Take full control of how buyers see your home on Zillow by listing For Sale by Owner (FSBO).

    List your home

    What's special

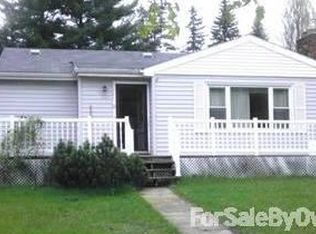
    Iconic 2-Story Home in the Heart of Walker, MN. If you’ve ever walked through downtown Walker and stopped to admire that charming green house on Michigan Avenue—this is it. Lovingly maintained and thoughtfully updated, this iconic home is being offered for sale for the first time in 25 years. Believed to be a Tudor Revival or Storybook-style home, it was built over 85 years ago and blends whimsical, old-world architecture with thoughtful modern touches. Nestled in the heart of town, it sits just steps from everything that makes Walker one of Northern Minnesota’s most beloved communities. From the moment you pass through the arched front door, the home welcomes you with its original hardwood floors, warm natural light, and abundant character. The living room features an original brick fireplace, now updated with a gas insert, creating a cozy gathering space year-round. A formal dining room offers a classic setting for hosting, while a second, more casual dining nook just off the kitchen provides flexibility for everyday meals. Original woodwork, built-in drawers, charming cubbies, and graceful archways throughout the home reflect its distinctive architectural heritage and craftsmanship. Upstairs, the entire level has been transformed into a spacious loft-style primary suite. Exposed beams stretch across the room, complemented by a skylight, generous closet and knee-wall storage, and a private three-quarter bathroom. On the main floor, two additional bedrooms and a full bath make for a flexible, functional layout—perfect for guests, family, or a work-from-home setup. The basement, with its poured concrete foundation, includes a unique 13' x 13' room currently used as a home theater and recording studio. There's also direct access to a dedicated workshop space, where the former garage has been converted into a separate entrance studio—ideal for creatives, hobbyists, or small business owners. With commercial zoning, the property offers rare live-work potential in the heart of town. Outside, the home’s freshly painted cedar-shake siding, steep roofline, and arched details enhance its fairytale-like appeal. The backyard feels like a hidden garden with a picture-perfect shed that echoes the home's storybook charm. Just blocks away, you’ll find the Walker City Park boat launch offering quick access to Leech Lake—one of Minnesota’s most celebrated lakes for boating, fishing, and recreation. The Paul Bunyan and Heartland State Trails are nearby as well, providing year-round hiking, biking, and snowmobiling opportunities. Boutique shops, cafes, pubs, farmers market and new grocery store are all within walking distance, making everyday life as convenient as it is enjoyable. Every summer, tourists and locals alike pause to snap photos of this admired home—many saying, “If this ever goes on the market, let me know.” Now, that moment has arrived. Enjoy the virtual tour with interior, exterior, and aerial video. Schedule your private showing and experience the rare charm of this Tudor Revival-inspired treasure in the heart of Walker.

    Zillow last checked:

    Listing updated:

    Listed by:

    Heather Hauser 218-760-3007,

    Bill Hansen Realty/Walker,

    Mitchell A. Jorgenson 320-248-9478

    Bought with:

    Theresa Bilben

    Cedar Point Realty

    Source: NorthstarMLS as distributed by MLS GRID,MLS#: 6758416MLS Logo

    Facts & features

    Interior

    Bedrooms & bathrooms
    • Bedrooms: 3
    • Bathrooms: 3
    • Full bathrooms: 1
    • 3/4 bathrooms: 1
    • 1/2 bathrooms: 1
    Bathroom
    • Description: Main Floor Full Bath,Upper Level 3/4 Bath
    Dining room
    • Description: Breakfast Area,Informal Dining Room
    Heating
    • Baseboard, Boiler, Ductless Mini-Split, Fireplace(s), Radiant
    Cooling
    • Ductless Mini-Split
    Appliances
    • Included: Dryer, Microwave, Range, Refrigerator, Stainless Steel Appliance(s), Washer
    • Laundry: In Basement, Electric Dryer Hookup, Sink, Washer Hookup
    Features
    • Basement: Full,Concrete,Partially Finished,Unfinished
    • Number of fireplaces: 1
    • Fireplace features: Brick, Gas, Living Room
    Interior area
    • Total structure area: 1,671
    • Total interior livable area: 1,671 sqft
    • Finished area above ground: 1,502
    • Finished area below ground: 169

    Property

    Parking
    • Parking features: None
    Accessibility
    • Accessibility features: None
    Features
    • Levels: One and One Half
    • Stories: 1
    Lot
    • Size: 8,712 sqft
    • Dimensions: 75 x 130
    Details
    • Foundation area: 1014
    • Parcel number: 963373230
    • Zoning description: Residential-Single Family

    Construction

    Type & style
    • Home type: SingleFamily
    • Property subtype: Single Family Residence
    Materials
    • Concrete, Frame
    • Roof: Age 8 Years or Less,Asphalt,Pitched
    Condition
    • New construction: No
    • Year built: 1940

    Utilities & green energy

    • Gas: Natural Gas
    • Sewer: City Sewer/Connected
    • Water: City Water/Connected

    Community & neighborhood

    Location
    • Region: Walker
    • Subdivision: Original

    HOA & financial

    HOA
    • Has HOA: No

    Other

    Other facts
    • Road surface type: Paved

    Price history

    DateEventPrice
    9/26/2025Sold$235,000-2%$141/sqft
    Source: NorthstarMLS as distributed by MLS GRID #6758416 Report a problem
    7/25/2025Listed for sale$239,900$144/sqft
    Source: NorthstarMLS as distributed by MLS GRID #6758416 Report a problem

    Public tax history

    YearProperty taxesTax assessment
    2025$908 -1.1%$140,600 +14.4%
    2024$918 -3%$122,900
    2023$946 +25.8%$122,900 +0.9%
    2022$752 +2.7%$121,800 +33.4%
    2021$732 -46.4%$91,300 +2.5%
    2020$1,366 +5.6%$89,100 +11%
    2019$1,294 +6.8%$80,300 +11.4%
    2018$1,212 +109%$72,100
    2017$580 $72,100
    2016$580 --
    2015$580 +15.1%--
    2014$504 -5.3%--
    2013$532 --
    2012-- --
    2009$542 -5.2%$76,500 -5.1%
    2008$572 $80,600

    Find assessor info on the county website

    Neighborhood: 56484

    Nearby schools

    GreatSchools rating
    Get pre-qualified for a loan
    At Zillow Home Loans, we can pre-qualify you in as little as 5 minutes with no impact to your credit score.

    An equal housing lender. NMLS #10287.