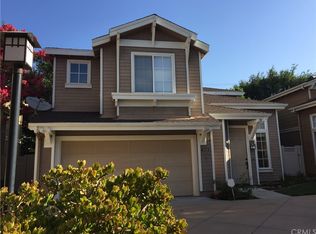
Welcome to The Bungalows Community! This charming home is being offered for the first time in 25 years by its original owner. Step inside to find abundant natural light pouring through large windows, accentuated by high ceilings that enhance the home's airy and inviting atmosphere. Upstairs, you’ll find all three bedrooms plus a versatile bonus room. The spacious primary suite features a separate shower and tub, dual sinks, and a walk-in closet. With 2.5 baths, including a convenient powder room on the main level, this home is designed for comfort. The open-concept kitchen, complete with an eating area, seamlessly flows into the cozy living room with a fireplace, making it perfect for gatherings. An indoor laundry area equipped with a washer and dryer adds to the convenience. Outside, a tranquil patio with a guava and lemon tree offers the perfect spot to relax. The attached two-car garage and peaceful cul-de-sac location within the community add to the home’s appeal. The community also includes a recently updated playground. Ideally located, you’ll have quick access to the 210 freeway, Claremont Village, shopping, dining, Chaparral Elementary, Claremont High, and the Claremont Colleges, including McKenna, Harvey Mudd, and Scripps. Nearby recreational spots like the Claremont Hills Loop Trail offer even more to explore. Don’t miss this rare opportunity to make this beloved home your own!
Sold for $799,800
Listed by: Coldwell Banker Icon • Melissa Wyrick • Contact: 909-980-1818
Bought with: The Real Estate Resource Group
$799,800
409 Middlebury Ct, Claremont, CA 91711
3beds
1,892sqft
Single Family Residence
Built in 1998
2,586 Square Feet Lot
$888,300 Zestimate®
$423/sqft
$3,487 Estimated rent
Home value
$888,300
$844,000 - $933,000
$3,487/mo
Zestimate® history
Owner options
List your home for rent
$3,487/mo
Rent Zestimate®
Find your next renter with Zillow Rental Manager. Plus, with online applications, you can quickly screen prospective tenants – for free.
$3,487/mo
Rent Zestimate®
Refinance and save
$5,345/mo
Est. payment
Refinancing to a lower rate could help reduce your monthly payments and save thousands over the life of the loan.
$5,345/mo
Est. payment
Explore your selling options
Work with a Zillow partner agent
Leverage their expertise and Zillow's premium Showcase listings to get your home seen by more buyers.
Get startedList with your own agent
Get your home in front of millions of buyers by listing it on Zillow.
Learn how to do itSell it yourself
Take full control of how buyers see your home on Zillow by listing For Sale by Owner (FSBO).
List your homeWhat's special
Zillow last checked:
Listing updated:
Listed by:
Melissa Wyrick DRE #01745882 626-677-1968,
Coldwell Banker Icon
Bought with:
LORINDA JOHNSON, DRE #00431764
The Real Estate Resource Group
Source: CRMLS,MLS#: CV24170585 Originating MLS: California Regional MLS
Originating MLS: California Regional MLSFacts & features
Interior
Bedrooms & bathrooms
- Bedrooms: 3
- Bathrooms: 3
- Full bathrooms: 2
- 1/2 bathrooms: 1
- Main level bathrooms: 1
Rooms
- Room types: Bonus Room, Bedroom, Family Room, Kitchen, Laundry, Living Room, Primary Bathroom, Primary Bedroom, Other, Dining Room
Primary bedroom
- Features: Primary Suite
Bedroom
- Features: All Bedrooms Up
Bathroom
- Features: Bathroom Exhaust Fan, Bathtub, Dual Sinks, Separate Shower, Tub Shower
Kitchen
- Features: Kitchen/Family Room Combo
Other
- Features: Walk-In Closet(s)
Heating
- Central
Cooling
- Central Air
Appliances
- Included: Dishwasher, Gas Range, Dryer, Washer
- Laundry: Washer Hookup, Inside, Laundry Closet
Features
- Breakfast Bar, Ceiling Fan(s), Separate/Formal Dining Room, Eat-in Kitchen, High Ceilings, Recessed Lighting, All Bedrooms Up, Primary Suite, Walk-In Closet(s)
- Has fireplace: Yes
- Fireplace features: Living Room
- Common walls with other units/homes: No Common Walls
Interior area
- Total interior livable area: 1,892 sqft
Property
Parking
- Total spaces: 2
- Parking features: Direct Access, Garage, Shared Driveway
- Attached garage spaces: 2
Features
- Levels: Two
- Stories: 2
- Entry location: Front Door
- Patio & porch: Enclosed, Patio
- Pool features: None
- Spa features: None
- Has view: Yes
- View description: None
Lot
- Size: 2,586 Square Feet
- Features: 0-1 Unit/Acre
Details
- Parcel number: 8671050014
- Zoning: CLRS10000*
- Special conditions: Standard
Construction
Type & style
- Home type: SingleFamily
- Property subtype: Single Family Residence
Condition
- New construction: No
- Year built: 1998
Utilities & green energy
- Sewer: Public Sewer
- Water: Public
Community & HOA
Community
- Features: Street Lights, Sidewalks
HOA
- Has HOA: Yes
- Amenities included: Maintenance Front Yard, Picnic Area, Playground
- HOA fee: $170 monthly
- HOA name: The Bungalows
- HOA phone: 909-545-6940
Location
- Region: Claremont
Financial & listing details
- Price per square foot: $423/sqft
- Tax assessed value: $800,000
- Annual tax amount: $9,937
- Date on market: 8/24/2024
- Cumulative days on market: 5 days
- Listing terms: Cash,Cash to New Loan,Conventional
Price history
| Date | Event | Price |
|---|---|---|
| 10/1/2024 | Sold | $799,800$423/sqft |
Source:  CRMLS #CV24170585 Report a problem CRMLS #CV24170585 Report a problem | ||
| 9/19/2024 | Pending sale | $799,800$423/sqft |
Source: CRMLS #CV24170585 Report a problem | ||
| 9/3/2024 | Contingent | $799,800$423/sqft |
Source: CRMLS #CV24170585 Report a problem | ||
| 8/25/2024 | Listed for sale | $799,800+255.5%$423/sqft |
Source: CRMLS #CV24170585 Report a problem | ||
| 1/20/1999 | Sold | $225,000$119/sqft |
Source: Public Record Report a problem | ||
Public tax history
| Year | Property taxes | Tax assessment |
|---|---|---|
| 2025 | $9,937 +115.5% | $800,000 +131.5% |
| 2024 | $4,612 +2.2% | $345,642 +2% |
| 2023 | $4,514 +1.8% | $338,866 +2% |
| 2022 | $4,434 +1.9% | $332,223 +2% |
| 2021 | $4,351 +2.7% | $325,710 +1% |
| 2020 | $4,235 | $322,371 +2% |
| 2019 | $4,235 +4.9% | $316,051 +2% |
| 2018 | $4,039 | $309,855 +2% |
| 2017 | $4,039 +2.6% | $303,780 +2% |
| 2016 | $3,936 +4.7% | $297,824 +1.5% |
| 2015 | $3,760 +2.1% | $293,352 +2% |
| 2014 | $3,681 | $287,606 +2.5% |
| 2012 | -- | $280,694 +2% |
| 2011 | -- | $275,191 +0.8% |
| 2010 | -- | $273,136 -0.2% |
| 2009 | -- | $273,785 +2% |
| 2008 | -- | $268,417 +2% |
| 2007 | -- | $263,155 +2% |
| 2006 | -- | $257,996 |
| 2005 | -- | $257,996 +4% |
| 2004 | -- | $247,980 +1.9% |
| 2003 | -- | $243,436 +2% |
| 2002 | -- | $238,664 +4% |
| 2000 | -- | $229,398 |
Find assessor info on the county website
Neighborhood: North Claremont
Nearby homes
- $764,2003 bd2 ba1.5k sqft415 Middlebury Ct, Claremont, CA 91711Off Market
- $904,6003 bd3 ba1.9k sqft2080 New Haven Ave, Claremont, CA 91711Off Market

- $827,0003 bd3 ba1.5k sqft405 Middlebury Ct, Claremont, CA 91711Off Market

- $819,3003 bd2 ba1.5k sqft401 Middlebury Ct, Claremont, CA 91711Off Market
- $781,1003 bd3 ba1.5k sqft421 Middlebury Ct, Claremont, CA 91711Off Market
- $914,7004 bd3 ba1.9k sqft419 Middlebury Ct, Claremont, CA 91711Off Market
- $874,5004 bd2 ba1.8k sqft429 Middlebury Ct, Claremont, CA 91711Off Market
- $784,3003 bd3 ba1.5k sqft2077 New Haven Ave, Claremont, CA 91711Off Market
Nearby schools
GreatSchools rating
- 9/10Chaparral Elementary SchoolGrades: K-6Distance: 0.3 mi
- 9/10El Roble Intermediate SchoolGrades: 7-8Distance: 1.9 mi
- 9/10Claremont High SchoolGrades: 9-12Distance: 1 mi
Schools provided by the listing agent
- Elementary: Chaparral
- Middle: El Roble
- High: Claremont
Source: CRMLS. This data may not be complete. We recommend contacting the local school district to confirm school assignments for this home.
Get a cash offer in 3 minutes
Find out how much your home could sell for in as little as 3 minutes with a no-obligation cash offer.
Estimated market value
$888,300
Get a cash offer in 3 minutes
Find out how much your home could sell for in as little as 3 minutes with a no-obligation cash offer.
Estimated market value
$888,300
- California
- Los Angeles County
- Claremont
- 91711
- North Claremont
- 409 Middlebury Ct
Nearby cities
Nearby neighborhoods
Nearby zip codes
Other Claremont Topics
