Skip main navigation
Off market
  • $693,500

    409 Millhouse Pond Dr, Wayne, PA 19087

    3beds
    2,470sqft
    SingleFamily
    Built in 1983
    3,920.4 Square Feet Lot
    $693,500 Zestimate®
    $281/sqft
    $3,576 Estimated rent

    Home value

    $693,500

    $652,000 - $735,000

    $3,576/mo

    Zestimate® history
    Loading
    Loading...

    Owner options

    List your home for rent

    $3,576/mo

    Rent Zestimate®

    Find your next renter with Zillow Rental Manager. Plus, with online applications, you can quickly screen prospective tenants – for free.

    Learn more

    $3,576/mo

    Rent Zestimate®

    Refinance and save

    $4,419/mo

    Est. payment

    Refinancing to a lower rate could help reduce your monthly payments and save thousands over the life of the loan.

    See today's rates

    $4,419/mo

    Est. payment

    Explore your selling options

    Work with a Zillow partner agent

    Leverage their expertise and Zillow's premium Showcase listings to get your home seen by more buyers.

    Get started

    List with your own agent

    Get your home in front of millions of buyers by listing it on Zillow.

    Learn how to do it

    Sell it yourself

    Take full control of how buyers see your home on Zillow by listing For Sale by Owner (FSBO).

    List your home

    What's special

    Finished lower levelSoaking tubLarge center islandSprawling open floor planHardwood floorsCozy fireside nookWalk-in closets

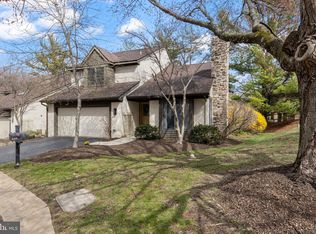
    Extraordinary opportunity to rent in 'The Ponds' in Chesterbrook! This is one of the largest units in the community with a sprawling open floor plan boasting many updates throughout, notably a fabulous and totally renovated and reconstructed kitchen with all the bells and whistles including a large center island with room for breakfast bar seating, granite countertops, stainless steel appliances, and plenty of counter space for a coffee station, oversized appliances, etc. There are beautiful hardwood floors on the first floor, a large living room, open dining room, cozy fireside nook off the kitchen, and an entire mudroom/pantry area with laundry, built-ins and a powder room with access to both the 2-car attached garage and the fully finished lower level! The versatile second floor houses 4 spacious rooms including a large primary bedroom with updated en suite bath with walk-in shower, soaking tub, and double sinks, an attached sitting room or potential fourth bedroom with walk-in closets galore, an additional large bedroom with sitting area, another large room currently serving as an office, and a hall bathroom! The lower level is finished with a large recreational space and additional room. You don't want to miss this opportunity in T/E schools, close to all major roadways for commuting, and in close proximity to local restaurants and shops! Hurry up and make your appointment today! 2025-08-27

    This property is off market, which means it's not currently listed for sale or rent on Zillow. This may be different from what's available on other websites or public sources.

    Zillow last checked:

    Listing updated:

    Source: Zillow Rentals

    Facts & features

    Interior

    Bedrooms & bathrooms
    • Bedrooms: 3
    • Bathrooms: 3
    • Full bathrooms: 2
    • 1/2 bathrooms: 1
    Heating
    • Forced Air, Fireplace
    Appliances
    • Included: Dishwasher, Disposal, Dryer, Microwave, Range Oven, Washer
    • Laundry: In Unit
    Features
    • Has basement: Yes
    • Has fireplace: Yes
    Interior area
    • Total interior livable area: 2,470 sqft

    Property

    Parking
    • Total spaces: 2
    • Parking features: Other
    • Details: Contact manager
    Features
    • Stories: 3
    • Exterior features: Architecture Style: Colonial, Heating system: Forced Air, Stucco
    Lot
    • Size: 3,920 sqft
    Details
    • Parcel number: 4305F01190000

    Construction

    Type & style
    • Home type: SingleFamily
    • Architectural style: Colonial
    • Property subtype: SingleFamily
    Condition
    • Year built: 1983

    Community & neighborhood

    Location
    • Region: Wayne

    Price history

    DateEventPrice
    8/28/2025Listing removed$3,750$2/sqft
    Source: Bright MLS #PACT2106676 Report a problem
    8/22/2025Listed for rent$3,750$2/sqft
    Source: Bright MLS #PACT2106676 Report a problem
    1/13/2018Sold$375,000-8.5%$152/sqft
    Source: Agent Provided Report a problem
    11/10/2017Listed for sale$409,900-4.9%$166/sqft
    Source: Bhhs Fox & Roach-Devon #1004125135 Report a problem
    7/13/2005Sold$431,000+73.8%$174/sqft
    Source: Public Record Report a problem
    2/4/1998Sold$248,000$100/sqft
    Source: Public Record Report a problem

    Public tax history

    YearProperty taxesTax assessment
    2025$6,713 +2.3%$178,230
    2024$6,559 +8.3%$178,230
    2023$6,058 +3.1%$178,230
    2022$5,877 +2.3%$178,230
    2021$5,745 +637.8%$178,230
    2020$779 -85.3%$178,230
    2019$5,299 +1.9%$178,230
    2018$5,202 +9900%$178,230
    2017$52 $178,230
    2016-- $178,230
    2015-- $178,230
    2014-- $178,230
    2013-- $178,230
    2012-- $178,230
    2011-- $178,230
    2010-- $178,230
    2009-- $178,230
    2008-- $178,230
    2007-- $178,230
    2006-- $178,230
    2005-- $178,230
    2004-- $178,230
    2003-- $178,230
    2000-- $178,230

    Find assessor info on the county website

    Neighborhood: 19087

    Nearby schools

    GreatSchools rating
    Get a cash offer in 3 minutes
    Find out how much your home could sell for in as little as 3 minutes with a no-obligation cash offer.
    Estimated market value
    $693,500
    Get a cash offer in 3 minutes
    Find out how much your home could sell for in as little as 3 minutes with a no-obligation cash offer.
    Estimated market value
    $693,500