Experience the grandeur of a bygone era in this commanding 5-bedroom, 4.5 bathroom residence, situated on a premier private road in the heart of Lower Merion. Offered for the first time in over 40 years, this 4,300+ square foot masonry home represents a rare convergence of scale, total privacy, and significant recent upgrades, including a brand-new roof. The approach is defined by a stately U-shaped driveway with dual entrances, leading to a front entrance adorned with a striking copper roof that makes the property truly shine. Inside, a dramatic two-story foyer featuring a signature spiral staircase sets a tone of timeless elegance. The expansive 12-room floor plan is masterfully designed for modern life, featuring a dedicated first-floor home office and a rare first-floor in-law suite with a full bath and a private entrance through the garage. The heart of the home offers an intriguing opportunity for customization; the kitchen is flanked by two distinct, spacious rooms. This unique layout allows the new homeowner to get creative—whether you envision a formal banquet-sized dining room paired with a cozy morning room, or a casual breakfast nook adjacent to a vibrant sunroom or playroom, the choice is yours. The second level offers exceptionally oversized bedrooms, including a thoughtful Jack and Jill bathroom configuration. The primary suite is a true sanctuary, having been expanded to offer an impressive footprint. This sun-drenched retreat features massive walk-in closets and elegant built-in dressers, all while offering serene, elevated views overlooking the manicured backyard and pool. For recreation and storage, the expansive basement is already half-finished, offering a massive footprint to create a custom gym or media room, protected by a full French drain system and sump pumps. The outdoor oasis is a true showstopper and a testament to decades of meticulous care. The previous owners lovingly maintained the lush gardens and vibrant plantings, creating a peaceful, private escape that feels worlds away from the everyday. Dotted with charming bird houses that attract local songbirds, the backyard is a sanctuary of nature and tranquility. Set on nearly half an acre of manicured grounds, the professional-grade in-ground concrete pool features a unique built-in child’s pool, ensuring a safe and inclusive swimming environment for all ages. Enjoy the absolute seclusion of a private road with the world-class amenities of the Main Line and the award-winning Lower Merion School District just moments away. PLEASE REMEMBER TO SEE THE VIRTUAL TOUR!
Sold for $1,700,000
$1,700,000
409 Minden Way, Wynnewood, PA 19096
5beds
4,368sqft
Single Family Residence
Built in 1970
-- sqft lot
$1,708,600 Zestimate®
$389/sqft
$7,066 Estimated rent
Home value
$1,708,600
$1.59M - $1.83M
$7,066/mo
Zestimate® history
Owner options
List your home for rent
$7,066/mo
Rent Zestimate®
Find your next renter with Zillow Rental Manager. Plus, with online applications, you can quickly screen prospective tenants – for free.
$7,066/mo
Rent Zestimate®
Refinance and save
$8,972/mo
Est. payment
Refinancing to a lower rate could help reduce your monthly payments and save thousands over the life of the loan.
$8,972/mo
Est. payment
Explore your selling options
Work with a Zillow partner agent
Leverage their expertise and Zillow's premium Showcase listings to get your home seen by more buyers.
Get startedList with your own agent
Get your home in front of millions of buyers by listing it on Zillow.
Learn how to do itSell it yourself
Take full control of how buyers see your home on Zillow by listing For Sale by Owner (FSBO).
List your homeWhat's special
Exceptionally oversized bedroomsCozy morning roomVibrant sunroomDedicated first-floor home officeCasual breakfast nookSun-drenched retreatFormal banquet-sized dining room
Zillow last checked:
Listing updated:
Listed by:
Michael Dorris 610-547-3434,
Keller Williams Realty Devon-Wayne
Bought with:
James McFadden, RS336163
Kurfiss Sotheby's International Realty
Source: Bright MLS,MLS#: PAMC2169092
Facts & features
Interior
Bedrooms & bathrooms
- Bedrooms: 5
- Bathrooms: 5
- Full bathrooms: 4
- 1/2 bathrooms: 1
- Main level bathrooms: 2
- Main level bedrooms: 1
Basement
- Area: 0
Heating
- Central, Natural Gas
Cooling
- Central Air, Natural Gas
Appliances
- Included: Microwave, Built-In Range, Dishwasher, Disposal, Dryer, Extra Refrigerator/Freezer, Exhaust Fan, Oven, Refrigerator, Trash Compactor, Washer, Water Heater, Gas Water Heater
- Laundry: Main Level, Washer In Unit, Dryer In Unit
Features
- Additional Stairway, Built-in Features, Ceiling Fan(s), Combination Dining/Living, Curved Staircase, Crown Molding, Dining Area, Formal/Separate Dining Room, Eat-in Kitchen, Kitchen Island, Recessed Lighting, Sound System, Spiral Staircase, Walk-In Closet(s)
- Flooring: Carpet, Ceramic Tile, Concrete, Hardwood, Raised, Wood
- Doors: Sliding Glass, Double Entry, Insulated
- Windows: Double Pane Windows, Bay/Bow, Insulated Windows, Storm Window(s), Stain/Lead Glass
- Basement: Full
- Number of fireplaces: 1
- Fireplace features: Gas/Propane, Glass Doors, Brick
Interior area
- Total structure area: 4,368
- Total interior livable area: 4,368 sqft
- Finished area above ground: 4,368
- Finished area below ground: 0
Property
Parking
- Total spaces: 6
- Parking features: Garage Faces Side, Garage Door Opener, Inside Entrance, Electric Vehicle Charging Station(s), Concrete, Attached, Driveway
- Attached garage spaces: 2
- Uncovered spaces: 4
Accessibility
- Accessibility features: Doors - Lever Handle(s), Accessible Entrance
Features
- Levels: Two
- Stories: 2
- Patio & porch: Deck, Patio, Brick
- Exterior features: Lighting, Rain Gutters
- Has private pool: Yes
- Pool features: In Ground, Private
- Spa features: Bath
- Has view: Yes
- View description: Trees/Woods, Garden, Street
Lot
- Dimensions: 121.00 x 0.00
- Features: Private
Details
- Additional structures: Above Grade, Below Grade
- Parcel number: 400037840001
- Zoning: RESIDENTIAL
- Special conditions: Standard
Construction
Type & style
- Home type: SingleFamily
- Architectural style: Colonial
- Property subtype: Single Family Residence
Materials
- Masonry
- Foundation: Brick/Mortar, Concrete Perimeter, Crawl Space
- Roof: Copper,Shingle
Condition
- Excellent
- New construction: No
- Year built: 1970
Utilities & green energy
- Sewer: Public Sewer
- Water: Public
Community & HOA
Community
- Security: Electric Alarm, Exterior Cameras
- Subdivision: Wynnewood
HOA
- Has HOA: No
Location
- Region: Wynnewood
- Municipality: LOWER MERION TWP
Financial & listing details
- Price per square foot: $389/sqft
- Tax assessed value: $419,050
- Annual tax amount: $18,849
- Date on market: 3/6/2026
- Listing agreement: Exclusive Right To Sell
- Inclusions: Dining Room Table And Chairs, Kitchen / Dinner Table And Chairs, 72" Flatscreen Tv And Surround Sound, Tv Table, Grill, Electric Car Charging Station, Refrigerator, Washer And Dryer, Pool Accessories In Basement, Primary Bedroom Tv, Microwave, Lawn Care Equipment In Garage, Built In Safe ( Owners Will Share Code At Settlement ), Furniture In Bedrooms, All Etageres, Small Birdhouses In Backyard, Gardening Tools
- Exclusions: Piano, Singer Sewing Machine, Dining Room Carpet, Entryway Carpets, White Small Table, Living Room Couch And Table Behind It, All Paintings And Decor Hanging On Walls
- Ownership: Other
Price history
| Date | Event | Price |
|---|---|---|
| 3/30/2026 | Sold | $1,700,000+13.4%$389/sqft |
Source:  Bright MLS #PAMC2169092 Report a problem Bright MLS #PAMC2169092 Report a problem | ||
| 3/8/2026 | Pending sale | $1,499,000$343/sqft |
Source: Bright MLS #PAMC2169092 Report a problem | ||
| 3/6/2026 | Listed for sale | $1,499,000$343/sqft |
Source: Bright MLS #PAMC2169092 Report a problem | ||
Public tax history
| Year | Property taxes | Tax assessment |
|---|---|---|
| 2025 | $18,136 +5% | $419,050 |
| 2024 | $17,270 | $419,050 |
| 2023 | $17,270 +4.9% | $419,050 |
| 2022 | $16,460 +2.3% | $419,050 |
| 2021 | $16,085 +2.5% | $419,050 |
| 2020 | $15,692 -9.4% | $419,050 -11% |
| 2019 | $17,316 +1.9% | $470,700 |
| 2018 | $16,998 +3% | $470,700 |
| 2017 | $16,495 +3.4% | $470,700 |
| 2016 | $15,947 +3.7% | $470,700 |
| 2015 | $15,380 +3% | $470,700 |
| 2014 | $14,932 +2.9% | $470,700 |
| 2013 | $14,510 +1.5% | $470,700 |
| 2012 | $14,295 +5.6% | $470,700 |
| 2011 | $13,540 +3.6% | $470,700 |
| 2010 | $13,075 +5.3% | $470,700 |
| 2009 | $12,419 +5.1% | $470,700 |
| 2008 | $11,821 +3% | -- |
| 2007 | $11,476 +7.5% | -- |
| 2006 | $10,671 +3.9% | -- |
| 2005 | $10,274 +6.2% | -- |
| 2004 | $9,677 +5.9% | -- |
| 2003 | $9,142 +9.4% | -- |
| 2002 | $8,357 +9.4% | -- |
| 2000 | $7,639 +5.5% | -- |
| 1999 | $7,242 | -- |
Find assessor info on the county website
Neighborhood: 19096
Nearby homes
- $2,218,8006 bd6 ba6.1k sqft1025 Remington Rd, Wynnewood, PA 19096Off Market
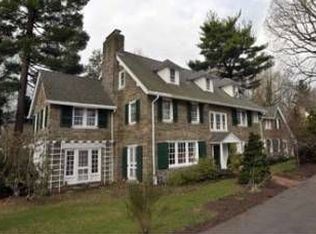
- $2,326,6006 bd5 ba6.4k sqft419 Minden Way, Wynnewood, PA 19096Off Market
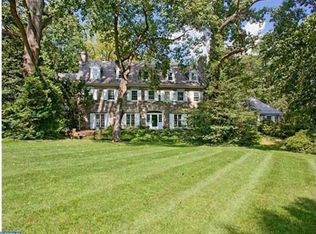
- $895,8003 bd2 ba3k sqft1029 Remington Rd, Wynnewood, PA 19096Off Market
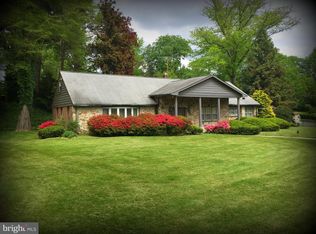
- $2,239,9005 bd4 ba5.1k sqft408 Minden Way, Wynnewood, PA 19096Off Market
- $2,156,5006 bd6 ba6.1k sqft414 Minden Way, Wynnewood, PA 19096Off Market
- $2,155,8005 bd4 ba4.9k sqft404 Minden Way, Wynnewood, PA 19096Off Market
- $1,295,8004 bd3 ba3.2k sqft1101 Berwind Rd, Wynnewood, PA 19096Off Market
- $1,058,7004 bd3 ba2.2k sqft416 Ballytore Cir, Wynnewood, PA 19096Off Market
Nearby schools
GreatSchools rating
- 9/10Penn Wynne SchoolGrades: K-4Distance: 0.7 mi
- 9/10Black Rock Middle SchoolGrades: 5-8Distance: 5.2 mi
- 10/10Lower Merion High SchoolGrades: 9-12Distance: 1.2 mi
Schools provided by the listing agent
- District: Lower Merion
Source: Bright MLS. This data may not be complete. We recommend contacting the local school district to confirm school assignments for this home.
Get a cash offer in 3 minutes
Find out how much your home could sell for in as little as 3 minutes with a no-obligation cash offer.
Estimated market value
$1,708,600
Get a cash offer in 3 minutes
Find out how much your home could sell for in as little as 3 minutes with a no-obligation cash offer.
Estimated market value
$1,708,600
- Pennsylvania
- Montgomery County
- Wynnewood
- 19096
- 409 Minden Way
