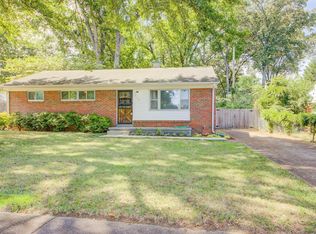
Calling all investors! Priced to sell and ready for its next chapter, this 4-bedroom, 1.5-bath home offers a great opportunity in the heart of East Memphis and the White Station School District. The spacious living room flows into a large kitchen, with hardwood floors throughout much of the home. Outside, you’ll find a fenced backyard with plenty of room for entertaining, plus a 1-car carport and storage shed. Home needs TLC and is being sold AS-IS. Property will not qualify for FHA financing. Buyers are encouraged to view the property prior to submitting an offer. Great potential for an investor, renovation project, or buyer looking to add their own finishing touches!
Pending
$99,900
409 Mineral Rd, Memphis, TN 38120
4beds
1,082sqft
Single Family Residence
Built in 1954
7,405 Square Feet Lot
$-- Zestimate®
$92/sqft
$-- HOA
What's special
Storage shedLarge kitchen
- 6 days
- 407
- 38
Likely to sell faster than
Zillow last checked:
Listing updated:
Listed by:
Stephen D Mansour,
REMAX Experts 901-685-6000
Source: MAAR,MLS#: 10230719
Facts & features
Interior
Bedrooms & bathrooms
- Bedrooms: 4
- Bathrooms: 2
- Full bathrooms: 1
- 1/2 bathrooms: 1
Primary bedroom
- Features: Hardwood Floor
- Level: First
- Area: 120
- Dimensions: 10 x 12
Bedroom 2
- Features: Hardwood Floor
- Level: First
- Area: 108
- Dimensions: 9 x 12
Bedroom 3
- Features: Hardwood Floor
- Level: First
- Area: 99
- Dimensions: 9 x 11
Bedroom 4
- Features: Hardwood Floor
- Level: First
- Area: 63
- Dimensions: 7 x 9
Dining room
- Dimensions: 0 x 0
Kitchen
- Features: Washer/Dryer Connections
- Area: 132
- Dimensions: 11 x 12
Living room
- Features: Separate Living Room
- Area: 216
- Dimensions: 12 x 18
Den
- Dimensions: 0 x 0
Heating
- Central, Natural Gas
Cooling
- Central Air
Appliances
- Included: Gas Water Heater, Vent Hood/Exhaust Fan, Range/Oven, Dishwasher
- Laundry: Laundry Room
Features
- All Bedrooms Down, 1 or More BR Down, Primary Down, Full Bath Down, Sprayed Ceiling, Living Room, Kitchen, Primary Bedroom, 2nd Bedroom, 3rd Bedroom, 1/2 Bath, 1 Bath, Laundry Room, Storage, Square Feet Source: AutoFill (MAARdata) or Public Records (Cnty Assessor Site)
- Flooring: Hardwood, Tile
- Attic: Pull Down Stairs,Attic Access
- Has fireplace: No
Interior area
- Total interior livable area: 1,082 sqft
Property
Parking
- Total spaces: 1
- Parking features: Driveway/Pad, Storage
- Covered spaces: 1
- Has uncovered spaces: Yes
Features
- Stories: 1
- Patio & porch: Patio
- Pool features: None
- Fencing: Chain Link,Chain Fence
Lot
- Size: 7,405 Square Feet
- Dimensions: 68 x 111
- Features: Some Trees, Level
Details
- Parcel number: 068066 00030
Construction
Type & style
- Home type: SingleFamily
- Architectural style: Traditional
- Property subtype: Single Family Residence
Materials
- Brick Veneer
- Foundation: Slab
- Roof: Composition Shingles
Condition
- New construction: No
- Year built: 1954
Utilities & green energy
- Sewer: Public Sewer
- Water: Public
Community & HOA
Community
- Subdivision: Mary Lou Heights
Location
- Region: Memphis
Financial & listing details
- Price per square foot: $92/sqft
- Tax assessed value: $157,900
- Annual tax amount: $2,081
- Price range: $99.9K - $99.9K
- Date on market: 9/18/2026
- Cumulative days on market: 7 days
- Listing terms: Other (See REMARKS)
Estimated market value
Not available
Estimated sales range
Not available
$1,864/mo
Price history
| Date | Event | Price |
|---|---|---|
| 9/21/2026 | Pending sale | $99,900$92/sqft |
Source:  MAAR #10230719 Report a problem MAAR #10230719 Report a problem | ||
| 9/18/2026 | Listed for sale | $99,900$92/sqft |
Source: MAAR #10230719 Report a problem | ||
Public tax history
| Year | Property taxes | Tax assessment |
|---|---|---|
| 2025 | $2,081 -9.5% | $39,475 +13.1% |
| 2024 | $2,298 +8.1% | $34,900 |
| 2023 | $2,126 | $34,900 |
| 2022 | -- | $34,900 |
| 2021 | -- | $34,900 +54.8% |
| 2020 | $721 | $22,550 |
| 2019 | $721 -21.1% | $22,550 |
| 2018 | $913 -45.1% | $22,550 |
| 2017 | $1,665 +141.5% | $22,550 +11.2% |
| 2016 | $689 -25.8% | $20,275 |
| 2014 | $929 | $20,275 |
| 2013 | -- | $20,275 -30.4% |
| 2012 | -- | $29,125 |
| 2011 | -- | $29,125 |
| 2010 | -- | $29,125 |
| 2009 | -- | $29,125 +39.5% |
| 2008 | -- | $20,875 |
| 2007 | -- | $20,875 |
| 2006 | -- | $20,875 |
| 2005 | -- | $20,875 +19.8% |
| 2004 | -- | $17,425 |
| 2003 | -- | $17,425 |
| 2002 | -- | $17,425 -15.8% |
| 2001 | -- | $20,700 +13.3% |
| 2000 | -- | $18,275 |
Find assessor info on the county website
Monthly payment
Est. payment
Payment breakdown
Explore the cost of this home by adjusting the details. Changes won't be saved.Climate risks
Neighborhood: East Memphis
Similar homes
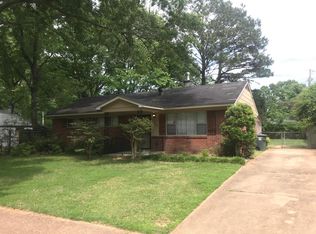
- $99,5002 bd1 ba874 sqft906 Wrenwood St, Memphis, TN 38122For Sale
 MLS ID #10230563, Jon D Dickens, The Firm. MAAR
 - $89,9992 bd1 ba922 sqft552 Stanley Dr, Memphis, TN 38122For Sale
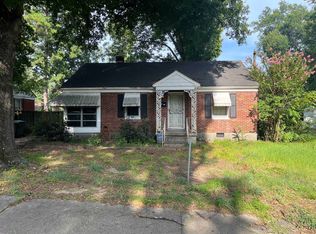 MLS ID #10228965, Todd T Adams, Keller Williams. MAAR
 - $90,0002 bd1 ba972 sqft3449 Henry Ave, Memphis, TN 38122For Sale
 MLS ID #10230494, Sondretta L Green, Keller Williams. MAAR
 - $114,9003 bd2 ba1.5k sqft4084 Wildwood Dr, Memphis, TN 38111For Sale
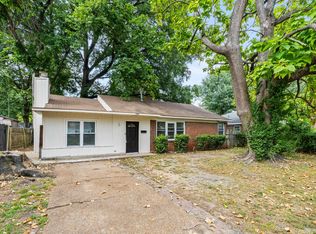 MLS ID #10230740, Michelle Woodland-Lidster, Mainstay Brokerage, LLC. MAAR
 - $100,0003 bd3 ba1.3k sqft1850 Quail Valley Cv #1850, Memphis, TN 38134For Sale
 MLS ID #3541563, Tina Andrade. RealTracs MLS as distributed by MLS GRID
