Enjoy Redlands living with great views of the Colorado National Monument in this updated 3-bedroom, 2-bathroom home located off South Camp Road. With 2,014 sq. ft. on .28 acres, this home offers a spacious layout, 2-car garage, and RV parking. The home has seen extensive updates, including new luxury vinyl plank flooring throughout, fresh interior paint, updated light fixtures and can lighting, and all-new stainless steel appliances. Large windows throughout the home bring in plenty of natural light while showcasing the Monument views. The kitchen features barstool seating and opens to the living room, which includes a gas fireplace. A formal dining room provides additional space for entertaining. The spacious primary bedroom features a huge walk-in closet and a completely remodeled primary bathroom with a custom barn door. Outside, a new lower deck was added off the back porch, providing a great spot for a hot tub or outdoor seating. The hot tub is negotiable with an acceptable offer. With its Monument views, extensive updates, RV parking, and desirable Redlands location, this home offers a great combination of space, comfort, and functionality.
Pending
$650,000
409 Montero St, Grand Junction, CO 81507
3beds
2baths
2,014sqft
Single Family Residence
Built in 1998
0.28 Acres Lot
$-- Zestimate®
$323/sqft
$55/mo HOA
What's special
Gas fireplaceRv parkingMonument viewsCustom barn doorFormal dining roomFresh interior paintShowcasing the monument views
- 23 days
- 894
- 24
Likely to sell faster than
Zillow last checked:
Listing updated:
Listed by:
BARRETT KENDALL 970-589-6860,
BRAY REAL ESTATE
Source: GJARA,MLS#: 20264401
Facts & features
Interior
Bedrooms & bathrooms
- Bedrooms: 3
- Bathrooms: 2
Rooms
- Room types: None
Primary bedroom
- Level: Main
- Dimensions: 22 x 14
Bedroom 2
- Level: Main
- Dimensions: 11 x 13.6
Bedroom 3
- Level: Main
- Dimensions: 12.2 x 14.2
Dining room
- Level: Main
- Dimensions: 12 x 12
Family room
- Dimensions: -
Kitchen
- Level: Main
- Dimensions: 18 x 12
Laundry
- Level: Main
- Dimensions: 5 x 9.10
Living room
- Level: Main
- Dimensions: 18 x 20
Heating
- Baseboard, Hot Water
Cooling
- Evaporative Cooling
Appliances
- Included: Dishwasher, Gas Oven, Gas Range, Microwave, Refrigerator
- Laundry: Washer Hookup, Dryer Hookup
Features
- Ceiling Fan(s), Separate/Formal Dining Room, Jetted Tub, Main Level Primary, Pantry, Vaulted Ceiling(s), Walk-In Closet(s), Walk-In Shower, Window Treatments
- Flooring: Tile, Vinyl
- Windows: Window Coverings
- Basement: Crawl Space
- Has fireplace: Yes
- Fireplace features: Gas Log, Living Room
Interior area
- Total structure area: 2,014
- Total interior livable area: 2,014 sqft
Property
Parking
- Total spaces: 2
- Parking features: Attached, Garage, Garage Door Opener
- Attached garage spaces: 2
Accessibility
- Accessibility features: None, Low Threshold Shower
Features
- Stories: 1
- Patio & porch: Covered, Deck
- Exterior features: Hot Tub/Spa
- Has spa: Yes
- Fencing: Chain Link,Picket,Privacy,Vinyl
Lot
- Size: 0.28 Acres
- Dimensions: 136 x 99
- Features: Sprinklers In Rear, Sprinklers In Front, Landscaped
Details
- Parcel number: 294518304021
- Zoning description: RL-4
Construction
Type & style
- Home type: SingleFamily
- Architectural style: Ranch
- Property subtype: Single Family Residence
Materials
- Stucco, Wood Frame
- Roof: Asphalt,Composition
Condition
- Year built: 1998
Utilities & green energy
- Sewer: Connected
- Water: Public
Community & HOA
Community
- Subdivision: Trails West Vil
HOA
- Has HOA: Yes
- Services included: Common Area Maintenance, Insurance, Sprinkler, Taxes
- HOA fee: $658 annually
Location
- Region: Grand Junction
- Elevation: 4656
Financial & listing details
- Price per square foot: $323/sqft
- Tax assessed value: $563,920
- Annual tax amount: $2,495
- Date on market: 9/1/2026
Estimated market value
Not available
Estimated sales range
Not available
Not available
Price history
| Date | Event | Price |
|---|---|---|
| 9/8/2026 | Pending sale | $650,000$323/sqft |
Source: GJARA #20264401 Report a problem | ||
| 9/1/2026 | Listed for sale | $650,000+61.3%$323/sqft |
Source: GJARA #20264401 Report a problem | ||
| 3/3/2021 | Sold | $402,900+0.7%$200/sqft |
Source: GJARA #20210667 Report a problem | ||
| 2/16/2021 | Pending sale | $400,000$199/sqft |
Source: RE/MAX 4000 Inc #20210667 Report a problem | ||
| 2/16/2021 | Listed for sale | $400,000+107.3%$199/sqft |
Source: RE/MAX 4000 Inc #20210667 Report a problem | ||
| 4/2/1999 | Sold | $193,000+486.6%$96/sqft |
Source: Public Record Report a problem | ||
| 2/20/1998 | Sold | $32,900$16/sqft |
Source: Public Record Report a problem | ||
Public tax history
| Year | Property taxes | Tax assessment |
|---|---|---|
| 2026 | $2,495 +20.1% | $38,350 -3.5% |
| 2025 | $2,078 +0.5% | $39,760 +18.1% |
| 2024 | $2,068 +24.1% | $33,660 -3.6% |
| 2023 | $1,665 -0.5% | $34,900 +46.9% |
| 2022 | $1,673 +7.4% | $23,750 -2.8% |
| 2021 | $1,558 | $24,430 +4.8% |
| 2020 | $1,558 +1.2% | $23,300 -0.7% |
| 2019 | $1,540 | $23,460 +5.7% |
| 2018 | $1,540 +9.2% | $22,190 |
| 2017 | $1,410 | $22,190 -3.1% |
| 2016 | $1,410 -1.5% | $22,900 |
| 2015 | $1,431 +8% | $22,900 +7.3% |
| 2014 | $1,325 | $21,340 |
| 2013 | -- | $21,340 -6.7% |
| 2012 | $1,346 | $22,880 |
| 2011 | -- | $22,880 -20.4% |
| 2010 | -- | $28,760 |
| 2009 | -- | $28,760 +16.7% |
| 2008 | $1,560 -7.7% | $24,650 |
| 2007 | $1,690 +15.3% | $24,650 +16.1% |
| 2006 | $1,466 -8.4% | $21,240 |
| 2005 | $1,600 +19.1% | $21,240 +12.1% |
| 2004 | $1,344 -15.3% | $18,940 -12.9% |
| 2003 | $1,587 +20.6% | $21,750 +13.9% |
| 2002 | $1,316 -15% | $19,100 -6% |
| 2001 | $1,549 | $20,329 |
Find assessor info on the county website
Monthly payment
Est. payment
Payment breakdown
Explore the cost of this home by adjusting the details. Changes won't be saved.Climate risks
Neighborhood: 81507
Nearby schools
Schools provided by the listing agent
- Elementary: Wingate
- Middle: Redlands
- High: Grand Junction
Source: GJARA. This data may not be complete. We recommend contacting the local school district to confirm school assignments for this home.
- $595,7003 bd2 ba1.8k sqft413 Montero St, Grand Junction, CO 81507Off Market
- $537,6003 bd2 ba1.6k sqft404 Altamira Ct, Grand Junction, CO 81507Off Market
- $647,9003 bd2 ba1.9k sqft406 Altamira Ct, Grand Junction, CO 81507Off Market
- $568,7003 bd2 ba1.7k sqft408 Montero St, Grand Junction, CO 81507Off Market

Similar homes
- $625,0003 bd2 ba2.3k sqft2195 E Canyon Ct, Grand Junction, CO 81507For Sale
 MLS ID #20264624, KEALLAN DOWELLS, BROWN REAL ESTATE CO. GJARA
 - $645,0003 bd3 ba2.1k sqft507 Dove Ct, Grand Junction, CO 81507For Sale
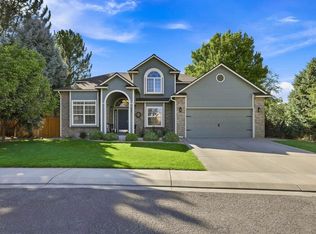 MLS ID #20264565, MEGAN COOK, YOUR GRAND VALLEY, LLC. GJARA
 - $799,0003 bd3 ba2.4k sqft388 Cascada Dr, Grand Junction, CO 81507For Sale
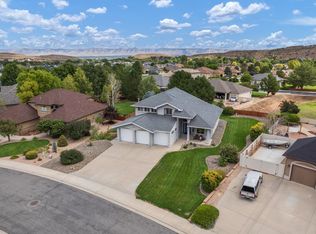 MLS ID #20264490, KAREN SADLER, THE CHRISTI REECE GROUP. GJARA
 - $728,0004 bd2 ba2.1k sqft521 Liberty Cap Ct, Grand Junction, CO 81507For Sale
 MLS ID #20262483, TANETTE SMITH, UNITED COUNTRY REAL COLORADO PROPERTIES. GJARA
