"Honeywell House": Enchanting Stone cottage set on Approximately a half acre of lawn with a decorative pond, stone walls, perennial gardens, garden shed, patio and flowering shrubs. There are wide-plank floors, three fireplace, two of stone ( floor-to-ceiling), vaulted ceilings, exposed beams and fine period details. The perfect Country Retreat. The property also has a lovely school-house-style building, know as The John Honeywell Academy, suitable for an artist's Studio, Home Office, Personal Gym or a number of other activities. Convenient to Blair Academy and Route 80. Fireplaces and chimneys as is, no known issues.
Active
$399,000
409 Mount Hermon Rd, Hope Twp., NJ 07844
2beds
--sqft
Single Family Residence
Built in 1834
0.55 Acres Lot
$-- Zestimate®
$--/sqft
$-- HOA
What's special
Stone cottageVaulted ceilingsPerennial gardensFine period detailsStone wallsFlowering shrubsWide-plank floors
- 7 days
- 3,647
- 421
Likely to sell faster than
Zillow last checked:
Listing updated:
Listed by:
Gerry Jo Cranmer 908-400-2346,
Turpin Real Estate, Inc.
Source: GSMLS,MLS#: 4054996
Facts & features
Interior
Bedrooms & bathrooms
- Bedrooms: 2
- Bathrooms: 2
- Full bathrooms: 1
- 1/2 bathrooms: 1
Primary bedroom
- Description: 1st Floor, Fireplace
Bedroom 1
- Level: First
- Area: 196
- Dimensions: 14 x 14
Bedroom 2
- Level: Third
- Area: 154
- Dimensions: 14 x 11
Primary bathroom
- Features: Stall Shower And Tub
Dining room
- Features: Living/Dining Combo
Kitchen
- Features: Country Kitchen, Eat-in Kitchen
- Level: Second
- Area: 196
- Dimensions: 14 x 14
Living room
- Level: Second
- Area: 168
- Dimensions: 14 x 12
Heating
- Auxiliary Electric Heat, Baseboard - Hotwater, Electric, Oil Tank Above Ground - Outside
Cooling
- Ceiling Fan(s), Window Unit(s)
Appliances
- Included: Dryer, Range/Oven-Electric, Refrigerator, Washer, Water Heater From Furnace
Features
- Beamed Ceilings, High Ceilings
- Flooring: Tile, Wood
- Basement: None
- Number of fireplaces: 3
- Fireplace features: Bedroom 1, Kitchen, Living Room, Master Bedroom
Property
Parking
- Total spaces: 2
- Parking features: 1 Car Width, Gravel
- Uncovered spaces: 2
Features
- Patio & porch: Open Porch(es), Patio
- Fencing: Wood
Lot
- Size: 0.55 Acres
- Dimensions: 0.55 AC
- Features: Open Lot
Details
- Parcel number: 3011013000000029000000
Construction
Type & style
- Home type: SingleFamily
- Architectural style: Colonial
- Property subtype: Single Family Residence
Materials
- Stone
- Roof: Imitation Slate,Slate
Condition
- Year built: 1834
Utilities & green energy
- Sewer: Septic 2 Bedroom Town Verified
- Water: Well
- Utilities for property: Electricity Connected, Cable Connected, Garbage Extra Charge
Community & HOA
Community
- Security: Carbon Monoxide Detector(s), Smoke Detector(s)
Location
- Region: Blairstown
Financial & listing details
- Tax assessed value: $245,700
- Annual tax amount: $8,515
- Date on market: 9/24/2026
- Exclusions: On File
- Ownership type: Fee Simple
- Electric utility on property: Yes
Estimated market value
Not available
Estimated sales range
Not available
Not available
Price history
| Date | Event | Price |
|---|---|---|
| 9/24/2026 | Listed for sale | $399,000 |
Source:  GSMLS #4054996 Report a problem GSMLS #4054996 Report a problem | ||
Public tax history
Tax history is unavailable.
Monthly payment
Est. payment
Payment breakdown
Explore the cost of this home by adjusting the details. Changes won't be saved.Climate risks
Neighborhood: Mount Hermon
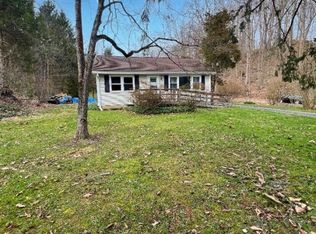
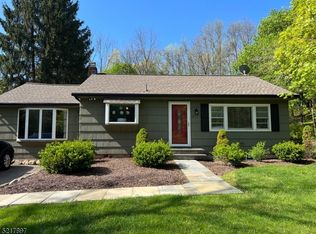
Similar homes
- $419,9002 bd2 ba-- sqft125 N Locust Lake Rd, Hope Twp., NJ 07825For Sale
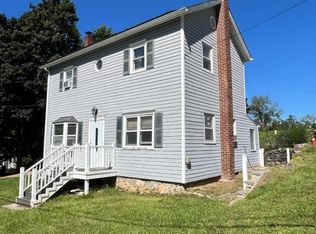 MLS ID #4053703, John Heuneman, Weichert Realtors. GSMLS
 - $525,9994 bd2 ba2.3k sqft427 Mount Hermon Rd, Hope Twp., NJ 07825For Sale
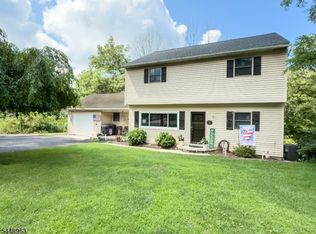 MLS ID #4055522, Dawn Loria Tiene, Fiedler Real Estate. GSMLS
 - $459,0003 bd2 ba1.9k sqft100 Cedar Lake Rd, Blairstown Twp., NJ 07825For Sale
 MLS ID #4055350, Amylinn Nemeth, Realty One Group Next Door. GSMLS
 - $425,0003 bd2 ba-- sqft18 Foundry Rd, Hope Twp., NJ 07825For Sale
 MLS ID #4051676, Jessica Craig, Coldwell Banker Realty. GSMLS
 - $299,0003 bd1 ba1.3k sqft18 Dogwood Road, Blairstown, NJ 07825For Sale
 MLS ID #22621886, Ahron Gordon, RE/MAX On the Move Realty. MoreMLS
