Skip main navigation
Off market
  • Tax assessed value
    $41,600

    409 N 22nd St, Saint Joseph, MO 64501

    4beds
    1,622sqft
    SingleFamily
    Built in 1932
    3,920 Square Feet Lot
    $-- Zestimate®
    $26/sqft
    $1,411 Estimated rent

    Home value

    Not available

    Estimated sales range

    Not available

    $1,411/mo

    Zestimate® history
    Loading
    Loading...

    Owner options

    List your home for rent

    $1,411/mo

    Rent Zestimate®

    Find your next renter with Zillow Rental Manager. Plus, with online applications, you can quickly screen prospective tenants – for free.

    Learn more

    $1,411/mo

    Rent Zestimate®

    Refinance and save

    $206/mo

    Est. payment

    Refinancing to a lower rate could help reduce your monthly payments and save thousands over the life of the loan.

    See today's rates

    $206/mo

    Est. payment

    Explore your selling options

    Work with a Zillow partner agent

    Leverage their expertise and Zillow's premium Showcase listings to get your home seen by more buyers.

    Get started

    List with your own agent

    Get your home in front of millions of buyers by listing it on Zillow.

    Learn how to do it

    Sell it yourself

    Take full control of how buyers see your home on Zillow by listing For Sale by Owner (FSBO).

    List your home

    What's special

    Privacy fenced side yardFull length front porchSun roomHand-carved griffon head mantleOriginal hardwood floorsOriginal trim and baseboardsButlers pantry

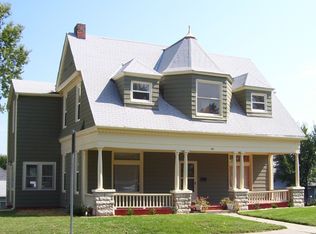
    This Queen Anne cottage home is a dream for the old house lover. Originally built around 1905 for a local pastor, the home was renovated in 1932, adding a sun room, mud room and closets in a main floor bedroom (something you don't find in many older homes!) and a second floor bath. Rooms include a foyer, "library" room with a gas fireplace (that works!) surrounded by a hand-carved griffon head mantle, formal dining room with a bay window, sitting room / main floor bedroom with two closets and a bay window, back room, main floor full bath, sun room, kitchen with TONS of storage, newly remodeled pantry and walk through butlers pantry, and a mud room with laundry hookups. Both mud room and sun room offer access to the fenced in side yard with spacious deck. The second floor, entered from the foyer up a winding stairway, offers a large sitting area, den, two storage rooms and two bedrooms with a closet and original built ins, adjoined by a 3/4 jack and jill bath. This home is filled with historic charm. Historic features of this house include: -ten foot ceilings -original hardwood floors -original trim and baseboards -original windows, with protective storm windows installed, and reglazing of the first floor windows occurred in 2014. -Art Nouveau detailing on floor vents, door knobs and hinges -A stained glass window in the entryway -unique curved plaster wall in the main floor bath -Built in bookshelves and bench in the two upstairs bedrooms -Butlers pantry -coved plaster ceilings on the main floor -Vintage kitchen cabinets offering tons of storage and many other unique features that combine to offer a truly one of a kind home. Other great features of the home include a full length front porch, a large back deck off the sun room, opening to a privacy fenced side yard. Off street parking in front with two parking spaces and an attached garage off of the alley with one parking space. The basement includes a workshop area and the second floor has an unfinished attic room that provides plenty of storage. The home has had lots of updates. Renovations were started in 2014, and include the removal of carpet in the main floor, exposing the original hardwood floors, and the remodeling of a main floor room including new drywall, blow in insulation, and additional electrical outlets. New water heater installed in 2014. Furnace was fully serviced in 2016. Electrical to the house upgraded to 200 amp and newer 200 amp electrical panel installed. New pex plumbing installed in 2014. The home has been preventatively treated by a local termite company to provide peace of mind to new owners as well. The home does still need some renovations and is sold As Is. This is a great opportunity for anyone who is handy and wants to enhance the existing features of this historic home.

    This property is off market, which means it's not currently listed for sale or rent on Zillow. This may be different from what's available on other websites or public sources.

    Facts & features

    Interior

    Bedrooms & bathrooms
    • Bedrooms: 4
    • Bathrooms: 2
    • Full bathrooms: 2
    Heating
    • Forced air, Electric, Gas
    Cooling
    • Central
    Appliances
    • Included: Dishwasher, Garbage disposal, Refrigerator
    • Laundry: Main Level, Off The Kitchen
    Features
    • Ceiling Fan(s), Breakfast Room
    • Flooring: Carpet, Hardwood, Linoleum / Vinyl
    • Basement: Unfinished
    • Has fireplace: Yes
    • Fireplace features: Living Room
    Interior area
    • Total interior livable area: 1,622 sqft

    Property

    Parking
    • Total spaces: 2
    • Parking features: Garage - Attached, Off-street
    Features
    • Patio & porch: Deck, Patio
    • Exterior features: Vinyl, Wood
    • Has view: Yes
    • View description: City
    Lot
    • Size: 3,920 Square Feet
    • Features: Level, City Limits
    Details
    • Parcel number: 062009004001050000

    Construction

    Type & style
    • Home type: SingleFamily
    • Architectural style: Multi Level
    Materials
    • Roof: Composition
    Condition
    • Fixer
    • Year built: 1932

    Utilities & green energy

    • Water: Public

    Community & HOA

    HOA
    • Amenities included: No Amenities
    • Services included: No Amenities
    Location
    • Region: Saint Joseph

    Financial & listing details

    • Price per square foot: $26/sqft
    • Tax assessed value: $41,600
    • Annual tax amount: $572

    Price history

    DateEventPrice
    6/2/2026Listing removed--
    Source: Owner Report a problem
    4/25/2026Listed for sale$84,000-1.2%$52/sqft
    Source: Owner Report a problem
    2/20/2026Listing removed--
    Source: Owner Report a problem
    2/18/2026Listed for sale$85,000+165.6%$52/sqft
    Source: Owner Report a problem
    8/26/2019Sold--
    Source: Heartland MLS as distributed by MLS GRID #45001_2171999 Report a problem
    8/15/2019Pending sale$32,000$20/sqft
    Source: Coldwell Banker General Properties #2171999 Report a problem
    7/31/2019Price change$32,000-8.6%$20/sqft
    Source: Coldwell Banker General Properties #2171999 Report a problem
    7/18/2019Price change$35,000-7.7%$22/sqft
    Source: Coldwell Banker General Properties #2171999 Report a problem
    6/18/2019Price change$37,900-10.8%$23/sqft
    Source: Coldwell Banker General Properties #2171999 Report a problem
    6/17/2019Listed for sale$42,500$26/sqft
    Source: COLDWELL BANKER GENERAL PROPER #2171999 Report a problem
    2/13/2019Listing removed$42,500$26/sqft
    Source: Coldwell Banker General Properties #2140937 Report a problem
    12/7/2018Listed for sale$42,500+112.5%$26/sqft
    Source: COLDWELL BANKER GENERAL PROPER #2140937 Report a problem
    5/15/2014Sold--
    Source: Heartland MLS as distributed by MLS GRID #107163 Report a problem
    4/18/2014Listed for sale$20,000$12/sqft
    Source: COLDWELL BANKER GENERAL PROPERTIES #107163 Report a problem
    12/26/2013Sold--
    Source: Public Record Report a problem
    11/17/2005Sold--
    Source: Public Record Report a problem

    Public tax history

    YearProperty taxesTax assessment
    2024$572 +9%$7,900
    2023$525 -0.7%$7,900
    2022$528 -0.4%$7,900
    2021$530 +0.6%$7,900
    2020$527 +14.5%$7,900
    2018$460 $7,900
    2017$460 +1.1%$7,900
    2015$455 +505955.6%$7,900 -19%
    2014$0 $9,750
    2012$608 +1.5%$9,750
    2011$599 $9,750
    2010$599 $9,750
    Find assessor info on the county website

    Neighborhood: 64501

    Nearby schools

    GreatSchools rating
    Schools provided by the listing agent
    • Elementary: Edison
    • Middle: Bode
    • High: Central
    • District: St. Joseph

    Source: The MLS. This data may not be complete. We recommend contacting the local school district to confirm school assignments for this home.