Skip main navigation
Sold for $412,000
  • $412,000

    409 N 66th Ave, Yakima, WA 98908

    3beds
    2,780sqft
    Single Family Residence
    Built in 1978
    9,583.2 Square Feet Lot
    $414,800 Zestimate®
    $148/sqft
    $2,522 Estimated rent

    Home value

    $414,800

    $377,000 - $452,000

    $2,522/mo

    Zestimate® history
    Loading
    Loading...

    Owner options

    List your home for rent

    $2,522/mo

    Rent Zestimate®

    Find your next renter with Zillow Rental Manager. Plus, with online applications, you can quickly screen prospective tenants – for free.

    Learn more

    $2,522/mo

    Rent Zestimate®

    Refinance and save

    $2,531/mo

    Est. payment

    Refinancing to a lower rate could help reduce your monthly payments and save thousands over the life of the loan.

    See today's rates

    $2,531/mo

    Est. payment

    Explore your selling options

    Work with a Zillow partner agent

    Leverage their expertise and Zillow's premium Showcase listings to get your home seen by more buyers.

    Get started

    List with your own agent

    Get your home in front of millions of buyers by listing it on Zillow.

    Learn how to do it

    Sell it yourself

    Take full control of how buyers see your home on Zillow by listing For Sale by Owner (FSBO).

    List your home

    What's special

    Expansive centrally located kitchenViews of west valleyOversized primary suiteVersatile den spaceFull-length upper deckAbundant skylightsGenerously sized bedrooms
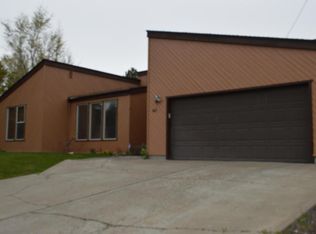
    Welcome to this well built, nearly 2,800-square-foot split-level home, perfectly perched to capture views of West Valley and offer effortless access to all corners of Yakima. Step inside and discover a spacious, light filled interior where comfort meets functionality. The home boasts two exquisite masonry fireplaces, one anchoring the inviting lower-level family room, and the other gracing the oversized primary suite, creating cozy retreats for relaxation or gatherings. There are 3 generously sized bedrooms—2 upstairs and 1 downstairs—plus a versatile den space on the lower level leaving ample room for family, guests, or home office. Soaring vaulted ceilings and abundant skylights bathe the living spaces in natural light, while the luxurious main/master bath features a large garden tub, perfect for unwinding after a long day. The heart of the home is the expansive, centrally located kitchen, designed to inspire memorable meals! Step out onto the full-length upper deck, ideal for hosting summer barbecues. Don't miss your chance to make it yours. Schedule your private tour today and experience the charm and beauty of this remarkable home.

    Zillow last checked:

    Listing updated:

    Listed by:

    Robert L. Powers 509-949-5314,

    Berkshire Hathaway HomeServices Central Washington Real Estate

    Bought with:

    Jose Renteria, 25031406

    eXp Realty LLC Kennewick

    Source: Yakima,MLS#: 25-2881MLS Logo

    Facts & features

    Interior

    Bedrooms & bathrooms
    • Bedrooms: 3
    • Bathrooms: 2
    • Full bathrooms: 2
    Heating
    • Forced Air, Gas
    Cooling
    • Central Air
    Appliances
    • Laundry: In Basement
    Features
    • Eat-in Kitchen, Kitchen Island
    • Flooring: Carpet, Tile, Vinyl
    • Basement: Finished,Family/Rec Room
    • Has fireplace: Yes
    • Fireplace features: Master Bedroom
    Interior area
    • Total structure area: 2,780
    • Total interior livable area: 2,780 sqft

    Property

    Parking
    • Total spaces: 2
    • Parking features: Attached, Off Street, Garage Door Opener, RV Access/Parking
    • Attached garage spaces: 2
    Accessibility
    • Accessibility features: Grip-Accessible Features
    Features
    • Fencing: Back Yard
    Lot
    • Size: 9,583 sqft
    Details
    • Parcel number: 18132011444
    • Zoning description: R1 - Single Fam Res

    Construction

    Type & style
    • Home type: SingleFamily
    • Architectural style: Split Level
    • Property subtype: Single Family Residence
    Materials
    • Frame
    • Foundation: Concrete Perimeter
    • Roof: Tile
    Condition
    • New construction: No
    • Year built: 1978

    Utilities & green energy

    • Water: Public
    • Utilities for property: Sewer Connected

    Community & neighborhood

    Location
    • Region: Yakima

    Price history

    DateEventPrice
    3/10/2026Sold$412,000-3.1%$148/sqft
    Source: Yakima #25-2881 Report a problem
    2/8/2026Pending sale$425,000$153/sqft
    Source: Yakima #25-2881 Report a problem
    12/8/2025Price change$425,000-3.4%$153/sqft
    Source: Yakima #25-2881 Report a problem
    11/5/2025Price change$440,000-6.4%$158/sqft
    Source: Yakima #25-2881 Report a problem
    10/8/2025Listed for sale$470,000$169/sqft
    Source: Yakima #25-2881 Report a problem

    Public tax history

    YearProperty taxesTax assessment
    2025$3,499 -11.4%$449,100 +2.5%
    2024$3,949 +3.8%$438,000 +8.1%
    2023$3,804 -2.1%$405,200 +9.8%
    2022$3,885 -2.7%$369,100 +16.1%
    2021$3,994 +27.2%$318,000 +8.6%
    2019$3,139 -0.9%$292,800 +16.8%
    2018$3,168 -3.8%$250,700 +1%
    2017$3,294 $248,300 -5.5%
    2016$3,294 $262,800 +8.9%
    2015$3,294 $241,300 -2.5%
    2014$3,294 $247,500
    2013$3,294 $247,500 -8.1%
    2011-- $269,300
    2010$2,616 $269,300

    Find assessor info on the county website

    Neighborhood: 98908

    Nearby schools

    GreatSchools rating
    Get pre-qualified for a loan
    At Zillow Home Loans, we can pre-qualify you in as little as 5 minutes with no impact to your credit score.

    An equal housing lender. NMLS #10287.

    Sell for more on Zillow
    Get a Zillow Showcase℠ listing at no additional cost and you could sell for .
    $414,800
    2% more
    +$8,296
    With Zillow Showcase(estimated)
    $423,096