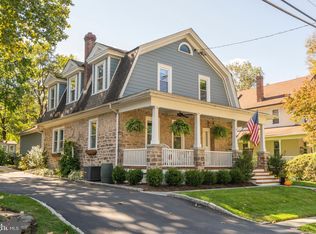
Nestled in the coveted and walkable, Elliger Park neighborhood of Fort Washington, this quintessential farmhouse exudes historic character while being tastefully updated for modern living. Located in the award-winning Upper Dublin School District, this 5 bedroom, 2.5 bath home sits on over half an acre and features a wraparound Trex porch, a picturesque carriage house, and an in-ground heated pool. Step through either of the two main entrance doors, one with antique leaded glass windows, and immediately experience the airy, open atmosphere, enhanced by high ceilings and abundant windows. Entertaining is made easy with the large, open living and dining rooms. The focal point of the living room is the wall of built-in shelving and cabinetry and a gas fireplace. The light-filled dining room boasts a built-in window seat and an original mullioned glass china cabinet. The eat-in kitchen features a subway tile backsplash, farmhouse sink, newer range and stainless steel stove and refrigerator, and French doors which open to the rear Trex deck and pool with hot tub. Adjacent to the dining room is a combination butler’s pantry with a secondary sink and cabinetry, a powder room and a sunroom/family room featuring two walls of windows and exterior door to the side porch and walkway to the charming carriage house. Ascend to the second floor, and note the stunning stained-glass window gracing the landing. The second floor offers four bedrooms, each positioned at a corner of the house for abundant natural light throughout the day, and a hallway bath with all original fixtures including a clawfoot tub. Don’t miss the window seat in the second bedroom with convenient storage. The primary suite includes a sitting area overlooking the backyard, and an updated full bathroom. The fifth bedroom is found on the third floor and offers a cozy window nook with treetop views. A storage room and a walk-in cedar closet, also found on this floor, present the potential to transform this level into a primary or guest bedroom suite. The pristine, unfinished basement provides ample storage and houses a newer washer and dryer, secondary refrigeration, and a water softener. Outside, the fully fenced pool area and lush backyard is a personal retreat, perfect for relaxing, playing or gardening. Raised gardening beds with perennial strawberries and raspberries are a bonus. The carriage house has been newly wired, with all knob-and-tube wiring removed, and includes a water source for potential plumbing. Inside, the main room has been converted into an entertainment space with a bar and seating, while sliding barn doors lead to a garage area and two additional storage/gardening rooms. Upstairs, a large room offers endless possibilities for customization. This home’s prime location allows for a 20-minute walk to downtown Ambler’s restaurants, shopping, breweries, and entertainment. Four Mills Nature Reserve, with access to Fort Washington State Park, is a 15-minute walk away, while the Fort Washington SEPTA Regional Rail is just a 4 minute drive, offering a quick 34-minute ride to Center City, Philadelphia. Easy access to the New Jersey Turnpike ensures effortless commuting. Additional upgrades include a new roof in 2022, gutter guards, french drain and fresh exterior and interior paint. This exceptional property is a rare find, combining timeless elegance with modern convenience in a truly unbeatable location.
Sold for $749,900
Street View
$749,900
409 N Bethlehem Pike, Fort Washington, PA 19034
5beds
2,639sqft
Single Family Residence
Built in 1910
0.57 Acres Lot
$769,800 Zestimate®
$284/sqft
$3,778 Estimated rent
Home value
$769,800
$708,000 - $831,000
$3,778/mo
Zestimate® history
Owner options
List your home for rent
$3,778/mo
Rent Zestimate®
Find your next renter with Zillow Rental Manager. Plus, with online applications, you can quickly screen prospective tenants – for free.
$3,778/mo
Rent Zestimate®
Refinance and save
$5,091/mo
Est. payment
Refinancing to a lower rate could help reduce your monthly payments and save thousands over the life of the loan.
$5,091/mo
Est. payment
Explore your selling options
Work with a Zillow partner agent
Leverage their expertise and Zillow's premium Showcase listings to get your home seen by more buyers.
Get startedList with your own agent
Get your home in front of millions of buyers by listing it on Zillow.
Learn how to do itSell it yourself
Take full control of how buyers see your home on Zillow by listing For Sale by Owner (FSBO).
List your homeWhat's special
Gas fireplaceTreetop viewsLush backyardIn-ground heated poolQuintessential farmhouseFarmhouse sinkPicturesque carriage house
Zillow last checked:
Listing updated:
Listed by:
Lisa Denberry 215-594-5794,
BHHS Fox & Roach-Chestnut Hill
Bought with:
Siobhan Cooney, RS351884
Compass RE
Source: Bright MLS,MLS#: PAMC2133530
Facts & features
Interior
Bedrooms & bathrooms
- Bedrooms: 5
- Bathrooms: 3
- Full bathrooms: 2
- 1/2 bathrooms: 1
- Main level bathrooms: 1
Rooms
- Room types: Living Room, Dining Room, Primary Bedroom, Bedroom 2, Bedroom 3, Kitchen, Family Room, Bedroom 1, Other, Attic
Primary bedroom
- Level: Upper
- Area: 176 Square Feet
- Dimensions: 16 X 11
Primary bedroom
- Features: Primary Bedroom - Sitting Area
- Level: Unspecified
Bedroom 1
- Level: Upper
- Area: 240 Square Feet
- Dimensions: 16 X 15
Bedroom 2
- Level: Upper
- Area: 168 Square Feet
- Dimensions: 12 X 14
Bedroom 3
- Level: Upper
- Area: 108 Square Feet
- Dimensions: 12 X 9
Other
- Features: Attic - Finished
- Level: Unspecified
Dining room
- Level: Main
- Area: 345 Square Feet
- Dimensions: 15 X 23
Family room
- Level: Unspecified
Kitchen
- Features: Kitchen - Gas Cooking, Double Sink
- Level: Main
- Area: 180 Square Feet
- Dimensions: 12 X 15
Living room
- Level: Main
- Area: 240 Square Feet
- Dimensions: 16 X 15
Other
- Description: SUNROOM
- Level: Main
- Area: 135 Square Feet
- Dimensions: 15 X 9
Other
- Description: KITCHENE
- Level: Main
- Area: 28 Square Feet
- Dimensions: 7 X 4
Heating
- Forced Air, Natural Gas
Cooling
- Central Air, Electric
Appliances
- Included: Self Cleaning Oven, Dishwasher, Refrigerator, Disposal, Microwave, Gas Water Heater
- Laundry: In Basement
Features
- Primary Bath(s), Eat-in Kitchen, Bar, Breakfast Area, Butlers Pantry, Ceiling Fan(s), Formal/Separate Dining Room, 9'+ Ceilings
- Flooring: Wood, Ceramic Tile
- Windows: Bay/Bow, Stain/Lead Glass
- Basement: Full,Unfinished,Sump Pump,Walk-Out Access,Water Proofing System,Windows,Drainage System
- Number of fireplaces: 1
- Fireplace features: Gas/Propane
Interior area
- Total structure area: 2,639
- Total interior livable area: 2,639 sqft
- Finished area above ground: 2,639
- Finished area below ground: 0
Property
Parking
- Total spaces: 2
- Parking features: Garage Faces Rear, On Street, Detached
- Garage spaces: 2
- Has uncovered spaces: Yes
Accessibility
- Accessibility features: None
Features
- Levels: Two and One Half
- Stories: 2.5
- Patio & porch: Deck, Porch
- Exterior features: Street Lights, Lighting
- Has private pool: Yes
- Pool features: In Ground, Heated, Private
- Fencing: Partial,Split Rail
Lot
- Size: 0.57 Acres
- Dimensions: 125.00 x 0.00
- Features: Corner Lot, Level, Open Lot, Front Yard, Rear Yard, SideYard(s)
Details
- Additional structures: Above Grade, Below Grade
- Parcel number: 540002251008
- Zoning: B
- Special conditions: Standard
Construction
Type & style
- Home type: SingleFamily
- Architectural style: Farmhouse/National Folk,Traditional
- Property subtype: Single Family Residence
Materials
- Stucco, Stone, Masonry
- Foundation: Stone
- Roof: Architectural Shingle
Condition
- Excellent
- New construction: No
- Year built: 1910
Utilities & green energy
- Electric: 200+ Amp Service
- Sewer: Public Sewer
- Water: Public
- Utilities for property: Cable Connected, Broadband, Fiber Optic
Community & HOA
Community
- Subdivision: Elliger Park
HOA
- Has HOA: No
Location
- Region: Fort Washington
- Municipality: UPPER DUBLIN TWP
Financial & listing details
- Price per square foot: $284/sqft
- Tax assessed value: $196,710
- Annual tax amount: $10,001
- Date on market: 4/4/2025
- Listing agreement: Exclusive Right To Sell
- Listing terms: Conventional,Cash
- Inclusions: Washer, Dryer, Refrigerator, Basement Freezer Chest And Refrigerator, Basement Shelving, Mesh Fence For Pool, Pool Equipment, Large Umbrella On Rear Deck - All In 'as Is' Condition.
- Exclusions: Trampoline
- Ownership: Fee Simple
Price history
| Date | Event | Price |
|---|---|---|
| 5/15/2025 | Sold | $749,900$284/sqft |
Source:  Bright MLS #PAMC2133530 Report a problem Bright MLS #PAMC2133530 Report a problem | ||
| 4/8/2025 | Pending sale | $749,900$284/sqft |
Source: Bright MLS #PAMC2133530 Report a problem | ||
| 4/4/2025 | Listed for sale | $749,900$284/sqft |
Source: Bright MLS #PAMC2133530 Report a problem | ||
Public tax history
Tax history is unavailable.
Neighborhood: 19034
Nearby homes
- $749,9006 bd3 ba2.6k sqft409 Bethlehem Pike, Fort Washington, PA 19034Sold
- $520,4004 bd1 ba2.2k sqft507 Hartranft Ave, Fort Washington, PA 19034Off Market
- $559,1003 bd1 ba2.2k sqft405 Bethlehem Pike, Fort Washington, PA 19034Off Market
- $753,3003 bd3 ba2.2k sqft509 Hartranft Ave, Fort Washington, PA 19034Off Market
- $605,1003 bd1 ba2.1k sqft500 N Bethlehem Pike, Fort Washington, PA 19034Off Market
- $617,4004 bd2 ba2.3k sqft508 Hartranft Ave, Fort Washington, PA 19034Off Market
- $363,8003 bd2 ba1.1k sqft318 Bethlehem Pike, Fort Washington, PA 19034Off Market
- $845,0004 bd4 ba3.2k sqft425 Stuart Ln, Ambler, PA 19002Sold
Nearby schools
GreatSchools rating
- 10/10Fort Washington El SchoolGrades: K-5Distance: 0.6 mi
- 9/10Sandy Run Middle SchoolGrades: 6-8Distance: 2.5 mi
- 9/10Upper Dublin High SchoolGrades: 9-12Distance: 0.8 mi
Schools provided by the listing agent
- Elementary: Fort Washington
- Middle: Sandy Run
- High: Upper Dublin
- District: Upper Dublin
Source: Bright MLS. This data may not be complete. We recommend contacting the local school district to confirm school assignments for this home.
Get a cash offer in 3 minutes
Find out how much your home could sell for in as little as 3 minutes with a no-obligation cash offer.
Estimated market value
$769,800
Get a cash offer in 3 minutes
Find out how much your home could sell for in as little as 3 minutes with a no-obligation cash offer.
Estimated market value
$769,800
- Pennsylvania
- Montgomery County
- Fort Washington
- 19034
- 409 N Bethlehem Pike
