Skip main navigation
Off market
  • $262,800

    409 N Burning Bush Rd, Columbia, MO 65202

    3beds
    1,445sqft
    Single Family Residence
    Built in 2005
    9,344 Square Feet Lot
    $262,800 Zestimate®
    $182/sqft
    $1,626 Estimated rent

    Home value

    $262,800

    $242,000 - $284,000

    $1,626/mo

    Zestimate® history
    Loading
    Loading...

    Owner options

    List your home for rent

    $1,626/mo

    Rent Zestimate®

    Find your next renter with Zillow Rental Manager. Plus, with online applications, you can quickly screen prospective tenants – for free.

    Learn more

    $1,626/mo

    Rent Zestimate®

    Refinance and save

    $1,622/mo

    Est. payment

    Refinancing to a lower rate could help reduce your monthly payments and save thousands over the life of the loan.

    See today's rates

    $1,622/mo

    Est. payment

    Explore your selling options

    Work with a Zillow partner agent

    Leverage their expertise and Zillow's premium Showcase listings to get your home seen by more buyers.

    Get started

    List with your own agent

    Get your home in front of millions of buyers by listing it on Zillow.

    Learn how to do it

    Sell it yourself

    Take full control of how buyers see your home on Zillow by listing For Sale by Owner (FSBO).

    List your home

    What's special

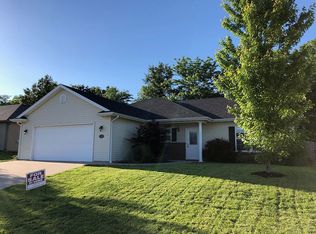
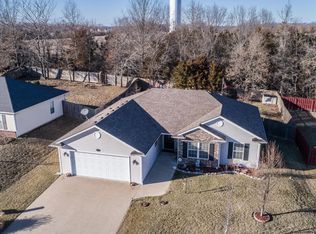

    This is a find - very well cared for and move in ready!!! Better than new 3 bedroom, 2 bath split bedroom design with fenced yard. Custom paint colors, wood blinds and a security system are just a few of the many features. Backs to woods for lots of privacy. Square footage from assessor - buyer to verify.

    This property is not currently displayed as for sale or rent on Zillow. This may be different from what's on other websites or public sources.

    Zillow last checked:

    Listing updated:

    Listed by:

    Tracey Herigon 573-864-2211,

    Tracey Herigon Real Estate 573-864-2211

    Bought with:

    Paul Ratcliffe, 2004014065

    ReeceNichols Mid Missouri

    Source: MMBOR,MLS#: 356167MLS Logo

    Facts & features

    Interior

    Bedrooms & bathrooms
    • Bedrooms: 3
    • Bathrooms: 2
    • Full bathrooms: 2
    Primary bedroom
    • Level: Main
    Heating
    • Forced Air, Natural Gas
    Cooling
    • Central Electric
    Appliances
    • Laundry: Washer/Dryer Hookup
    Features
    • Split Bedroom Design, Walk-In Closet(s), Kit/Din Combo, Laminate Counters, Wood Cabinets, Pantry
    • Flooring: Carpet, Tile
    • Doors: Storm Door(s)
    • Windows: Window Treatments
    • Has basement: No
    • Has fireplace: No
    Interior area
    • Total structure area: 1,445
    • Total interior livable area: 1,445 sqft
    • Finished area below ground: 0

    Property

    Parking
    • Total spaces: 2
    • Parking features: Attached
    • Attached garage spaces: 2
    Features
    • Fencing: Back Yard,Full,Wood
    Lot
    • Size: 9,344 Square Feet
    • Dimensions: 75 x 124.59
    • Features: Curbs and Gutters
    Details
    • Parcel number: 1190800020230001

    Construction

    Type & style
    • Home type: SingleFamily
    • Architectural style: Ranch
    • Property subtype: Single Family Residence
    Materials
    • Foundation: Slab
    • Roof: ArchitecturalShingle
    Condition
    • Year built: 2005
    Details
    • Builder name: Kreutzer

    Utilities & green energy

    • Electric: County
    • Gas: Gas-Natural
    • Sewer: City
    • Water: Public
    • Utilities for property: Natural Gas Connected, Trash-City

    Community & HOA

    Community
    • Security: Smoke Detector(s)
    • Subdivision: Cross Creek
    HOA
    • Has HOA: No
    Location
    • Region: Columbia

    Financial & listing details

    • Price per square foot: $182/sqft
    • Annual tax amount: $1,618
    • Date on market: 3/9/2015
    • Road surface type: Paved

    Price history

    DateEventPrice
    5/15/2015Sold--
    Source: MMBOR #356167 Report a problem

    Public tax history

    Tax history is unavailable.

    Neighborhood: 65202

    Nearby schools

    GreatSchools rating
    Schools provided by the listing agent
    • Elementary: Derby Ridge
    • Middle: West
    • High: Hickman

    Source: MMBOR. This data may not be complete. We recommend contacting the local school district to confirm school assignments for this home.

    Sell for more on Zillow
    Get a Zillow Showcase℠ listing at no additional cost and you could sell for .
    $262,800
    2% more
    +$5,256
    With Zillow Showcase(estimated)
    $268,056
    Sell for more on Zillow
    Get a Zillow Showcase℠ listing at no additional cost and you could sell for .
    $262,800
    2% more
    +$5,256
    With Zillow Showcase(estimated)
    $268,056