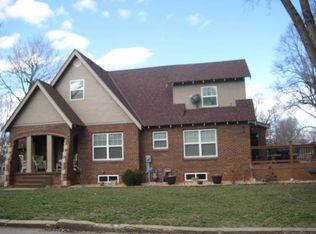
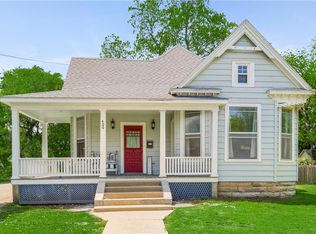
Step into this true American Bungalow, thought to be a 1921 Sears & Roebuck Vallonia, offering 1,974 sq ft, 4 bedrooms, and 2 bathrooms in a beautifully preserved historic setting. Nestled on a quiet, tree-lined street, this home features gleaming oak floors on the main level, pine floors upstairs, crown molding, and the classic architectural details that make these homes so special.
The home comes fully furnished—ideal for moving right in or continuing as an Airbnb—with the exception of the dining room table and chairs. The bright dining room flows into a spacious living room through a wide archway, and two main-floor bedrooms share a full tile bath. A versatile multipurpose sunroom off the back entry offers windows on three sides, pantry and laundry space, and plenty of room for everyday living.
Upstairs, two generous bedrooms and a charming bath with a clawfoot tub create a private retreat, complete with its own heat pump. The basement includes a partially finished family room along with updated electrical and a newer water line.
Outdoor highlights include a welcoming covered front porch, a covered back patio, and a 20x30 detached garage—an excellent blank slate to create your ideal workshop or mancave.
A rare blend of space, character, furnishings, and opportunity—ready for its next owner to enjoy.
Sold
Zillow last checked:
Listing updated:
Bought with:
James Mclay, 2024006267
Keller Williams Southland
Source: Heartland MLS as distributed by MLS GRID,MLS#: 2589500
Price history
| Date | Event | Price |
|---|---|---|
| 3/20/2026 | Sold | -- |
Source:  Heartland MLS as distributed by MLS GRID #2589500 Report a problem Heartland MLS as distributed by MLS GRID #2589500 Report a problem | ||
| 2/12/2026 | Pending sale | $199,900$101/sqft |
Source: Heartland MLS as distributed by MLS GRID #2589500 Report a problem | ||
| 11/29/2025 | Listed for sale | $199,900$101/sqft |
Source: Heartland MLS as distributed by MLS GRID #2589500 Report a problem | ||
| 11/29/2025 | Listing removed | $199,900$101/sqft |
Source: Heartland MLS as distributed by MLS GRID #2505205 Report a problem | ||
| 11/20/2025 | Listed for sale | $199,900$101/sqft |
Source: Heartland MLS as distributed by MLS GRID #2505205 Report a problem | ||
| 11/11/2025 | Pending sale | $199,900$101/sqft |
Source: Heartland MLS as distributed by MLS GRID #2505205 Report a problem | ||
| 10/7/2025 | Listed for sale | $199,900$101/sqft |
Source: Heartland MLS as distributed by MLS GRID #2505205 Report a problem | ||
| 10/4/2025 | Pending sale | $199,900$101/sqft |
Source: Heartland MLS as distributed by MLS GRID #2505205 Report a problem | ||
| 10/2/2025 | Price change | $199,900-16.4%$101/sqft |
Source: Heartland MLS as distributed by MLS GRID #2505205 Report a problem | ||
| 3/17/2025 | Price change | $239,000-8%$121/sqft |
Source: Heartland MLS as distributed by MLS GRID #2505205 Report a problem | ||
| 10/15/2024 | Price change | $259,900-10.3%$131/sqft |
Source: Heartland MLS as distributed by MLS GRID #2505205 Report a problem | ||
| 8/16/2024 | Listed for sale | $289,900$147/sqft |
Source: Heartland MLS as distributed by MLS GRID #2505205 Report a problem | ||
Get a cash offer in 3 minutes
Find out how much your home could sell for in as little as 3 minutes with a no-obligation cash offer.
Estimated market value
$209,200
