**Multiple offers received. Best and final offers are due by Monday 12/5 at 5:00.** Welcome home to this stunning 1.5-story Brick Cape Cod located in the heart of Vineland, NJ. Offering the perfect blend of classic architectural character and modern convenience, this 4-bedroom, 3-full-bathroom home is move-in ready. Step inside to discover gleaming real hardwood floors that flow throughout the main living areas. The spacious living room serves as the heart of the home, featuring a classic wood-burning fireplace with a stately mantle—perfect for cozy winter nights. Elegant French doors and charming arched doorways lead you through the main level, adding a touch of sophistication to the layout. The updated kitchen is a chef’s delight, boasting bright white cabinetry, granite countertops, subway tile backsplash, and a built-in breakfast bar with wine storage. All kitchen appliances are included! Retreat to the impressive master suite, where you will find a unique spa-like bathroom featuring an exposed brick accent wall, a granite vanity, a separate shower, and a relaxing Jacuzzi tub. With three full bathrooms, morning routines are a breeze for the whole family. Additional features include a partially finished basement offering excellent flex space for a rec room or gym, ceiling fans throughout, and a 1-car detached garage. Enjoy peace of mind knowing the roof is just 4 years old. This home has the space, the style, and the location you’ve been waiting for!
Sold for $325,000
$325,000
409 N East Ave, Vineland, NJ 08360
4beds
1,276sqft
Single Family Residence
Built in 1947
0.33 Acres Lot
$324,500 Zestimate®
$255/sqft
$2,641 Estimated rent
Home value
$324,500
$250,000 - $422,000
$2,641/mo
Zestimate® history
Owner options
List your home for rent
$2,641/mo
Rent Zestimate®
Find your next renter with Zillow Rental Manager. Plus, with online applications, you can quickly screen prospective tenants – for free.
$2,641/mo
Rent Zestimate®
Refinance and save
$2,284/mo
Est. payment
Refinancing to a lower rate could help reduce your monthly payments and save thousands over the life of the loan.
$2,284/mo
Est. payment
Explore your selling options
Work with a Zillow partner agent
Leverage their expertise and Zillow's premium Showcase listings to get your home seen by more buyers.
Get startedList with your own agent
Get your home in front of millions of buyers by listing it on Zillow.
Learn how to do itSell it yourself
Take full control of how buyers see your home on Zillow by listing For Sale by Owner (FSBO).
List your homeWhat's special
Updated kitchenExposed brick accent wallCharming arched doorwaysElegant french doorsGleaming real hardwood floorsGranite vanitySpa-like bathroom
Zillow last checked:
Listing updated:
Listed by:
Rick Gullo 856-981-3033,
BHHS Fox & Roach-Vineland
Bought with:
Osbaldo Matias, 1758382
Keller Williams Prime Realty
Source: Bright MLS,MLS#: NJCB2027712
Facts & features
Interior
Bedrooms & bathrooms
- Bedrooms: 4
- Bathrooms: 3
- Full bathrooms: 3
- Main level bathrooms: 2
- Main level bedrooms: 2
Rooms
- Room types: Living Room, Dining Room, Primary Bedroom, Bedroom 2, Bedroom 3, Bedroom 4, Kitchen, Bathroom 1, Bathroom 2, Bathroom 3
Primary bedroom
- Level: Main
- Area: 176 Square Feet
- Dimensions: 16 X 11
Bedroom 2
- Level: Main
- Area: 132 Square Feet
- Dimensions: 11 X 12
Bedroom 3
- Level: Upper
- Area: 135 Square Feet
- Dimensions: 15 X 9
Bedroom 4
- Level: Upper
- Area: 150 Square Feet
- Dimensions: 15 X 10
Bathroom 1
- Level: Main
Bathroom 2
- Level: Main
Bathroom 3
- Level: Upper
Dining room
- Level: Main
- Area: 132 Square Feet
- Dimensions: 12 X 11
Kitchen
- Level: Main
- Area: 144 Square Feet
- Dimensions: 12 X 12
Living room
- Level: Main
- Area: 228 Square Feet
- Dimensions: 19 X 12
Heating
- Hot Water, Natural Gas
Cooling
- Central Air, Electric
Appliances
- Included: Microwave, Dishwasher, Oven/Range - Gas, Refrigerator, Tankless Water Heater, Gas Water Heater
Features
- Flooring: Wood
- Basement: Full
- Number of fireplaces: 1
Interior area
- Total structure area: 1,276
- Total interior livable area: 1,276 sqft
- Finished area above ground: 1,276
Property
Parking
- Total spaces: 7
- Parking features: Garage Faces Front, Detached, Driveway
- Garage spaces: 1
- Uncovered spaces: 6
Accessibility
- Accessibility features: None
Features
- Levels: One and One Half
- Stories: 1.5
- Patio & porch: Patio
- Pool features: None
Lot
- Size: 0.33 Acres
- Dimensions: 65 x 218
Details
- Additional structures: Above Grade
- Parcel number: 140310100025
- Zoning: 01
- Special conditions: Standard
Construction
Type & style
- Home type: SingleFamily
- Architectural style: Cape Cod
- Property subtype: Single Family Residence
Materials
- Brick
- Foundation: Other
Condition
- Excellent
- New construction: No
- Year built: 1947
Utilities & green energy
- Sewer: Public Sewer
- Water: Public
Community & HOA
Community
- Subdivision: None Available
HOA
- Has HOA: No
Location
- Region: Vineland
- Municipality: VINELAND CITY
Financial & listing details
- Price per square foot: $255/sqft
- Tax assessed value: $126,900
- Annual tax amount: $4,199
- Date on market: 12/10/2025
- Listing agreement: Exclusive Right To Sell
- Listing terms: Conventional,Cash,FHA,VA Loan
- Ownership: Fee Simple
Price history
| Date | Event | Price |
|---|---|---|
| 1/23/2026 | Sold | $325,000+4.9%$255/sqft |
Source:  Bright MLS #NJCB2027712 Report a problem Bright MLS #NJCB2027712 Report a problem | ||
| 12/26/2025 | Pending sale | $309,900$243/sqft |
Source: Bright MLS #NJCB2027712 Report a problem | ||
| 12/18/2025 | Contingent | $309,900$243/sqft |
Source: Bright MLS #NJCB2027712 Report a problem | ||
| 12/10/2025 | Listed for sale | $309,900+138.4%$243/sqft |
Source: Bright MLS #NJCB2027712 Report a problem | ||
| 3/24/2021 | Listing removed | -- |
Source: Owner Report a problem | ||
| 6/7/2019 | Listing removed | $1,200$1/sqft |
Source: Owner Report a problem | ||
| 5/8/2019 | Listed for rent | $1,200$1/sqft |
Source: Owner Report a problem | ||
| 5/22/2012 | Sold | $130,000-3.7%$102/sqft |
Source: Public Record Report a problem | ||
| 4/6/2012 | Listed for sale | $135,000$106/sqft |
Source: AR PUESI, LLC #393178 Report a problem | ||
Public tax history
| Year | Property taxes | Tax assessment |
|---|---|---|
| 2025 | $4,041 | $126,900 |
| 2024 | $4,041 +0.7% | $126,900 |
| 2023 | $4,014 +3.1% | $126,900 |
| 2022 | $3,895 +1.9% | $126,900 |
| 2021 | $3,824 +2.9% | $126,900 |
| 2020 | $3,714 +4.1% | $126,900 |
| 2019 | $3,567 | $126,900 |
| 2018 | $3,567 +9.1% | $126,900 |
| 2017 | $3,269 +3.8% | $126,900 |
| 2016 | $3,148 +5.8% | $126,900 |
| 2015 | $2,977 +3.3% | $126,900 |
| 2014 | $2,881 +5.8% | $126,900 |
| 2013 | $2,723 -0.7% | $126,900 +92.6% |
| 2012 | $2,743 -0.8% | $65,900 |
| 2011 | $2,766 -2.3% | $65,900 |
| 2010 | $2,832 +0.2% | $65,900 |
| 2009 | $2,826 +4.8% | $65,900 |
| 2008 | $2,695 | $65,900 |
| 2005 | -- | $65,900 |
| 2003 | -- | $65,900 |
| 2002 | -- | $65,900 |
| 2001 | -- | $65,900 |
Find assessor info on the county website
Neighborhood: 08360
Nearby homes
- $331,7003 bd2 ba1.5k sqft317 N East Ave, Vineland, NJ 08360Off Market
- $276,0004 bd2 ba2k sqft315 N East Ave, Vineland, NJ 08360Sold
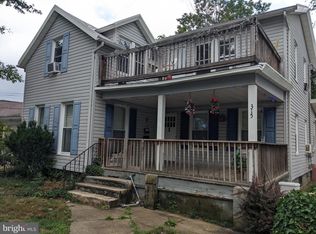
- $259,6003 bd2 ba1.2k sqft414 N East Ave, Vineland, NJ 08360Off Market
- $243,000-- bd-- ba1.7k sqft313 N East Ave, Vineland, NJ 08360Off Market
- $221,500-- bd-- ba1.4k sqft840 E Peach St, Vineland, NJ 08360Off Market
- $330,600-- bd-- ba-- sqft416 N East Ave, Vineland, NJ 08360Off Market
- $239,2003 bd2 ba1.6k sqft418 N East Ave, Vineland, NJ 08360Off Market
- $338,100-- bd-- ba2.4k sqft311 N East Ave, Vineland, NJ 08360Off Market
Nearby schools
GreatSchools rating
- 3/10Gloria M Sabater Elementary SchoolGrades: K-5Distance: 0.7 mi
- 2/10Veterans Memorial Int SchoolGrades: 6-8Distance: 1.1 mi
- 1/10Vineland HighGrades: 9-12Distance: 2.5 mi
Get a cash offer in 3 minutes
Find out how much your home could sell for in as little as 3 minutes with a no-obligation cash offer.
Estimated market value
$324,500
Get a cash offer in 3 minutes
Find out how much your home could sell for in as little as 3 minutes with a no-obligation cash offer.
Estimated market value
$324,500
- New Jersey
- Cumberland County
- Vineland
- 08360
- 409 N East Ave
Nearby cities
Nearby zip codes
Other Vineland Topics
