Skip main navigation
Sold
  • Price Unknown

    409 N Elm St, Frankston, TX 75763

    4beds
    2,407sqft
    Single Family Residence
    Built in 1967
    0.55 Acres Lot
    $339,500 Zestimate®
    $--/sqft
    $2,133 Estimated rent

    Home value

    $339,500

    $323,000 - $356,000

    $2,133/mo

    Zestimate® history
    Loading
    Loading...

    Owner options

    List your home for rent

    $2,133/mo

    Rent Zestimate®

    Find your next renter with Zillow Rental Manager. Plus, with online applications, you can quickly screen prospective tenants – for free.

    Learn more

    $2,133/mo

    Rent Zestimate®

    Refinance and save

    Refinancing to a lower rate could help reduce your monthly payments and save thousands over the life of the loan.

    See today's rates

    Explore your selling options

    Work with a Zillow partner agent

    Leverage their expertise and Zillow's premium Showcase listings to get your home seen by more buyers.

    Get started

    List with your own agent

    Get your home in front of millions of buyers by listing it on Zillow.

    Learn how to do it

    Sell it yourself

    Take full control of how buyers see your home on Zillow by listing For Sale by Owner (FSBO).

    List your home

    What's special

    Single-car attached garageAttached two-car carportDedicated coffee barNew flooring throughoutAttic space for storageBrand-new windowsBeautifully updated brick home
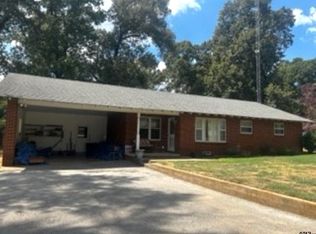
    Welcome to 409 N. Elm St, where timeless construction meets modern updates in a charming small-town setting. This beautifully updated brick home offers 3 bedrooms with the flexibility of a 4th bedroom or home office in the spacious 250 SF flex space, along with 2 fully renovated bathrooms. Updated in 2023, this home features new flooring throughout, brand-new windows, & a thoughtfully designed open-concept floorplan ideal for both everyday living and entertaining. The expansive living room flows seamlessly into the dining area & updated kitchen, complete with a large center island with seating and storage, stainless appliances (includes the fridge), induction cooktop, island range hood, & a dedicated coffee bar. Enjoy movie nights at home with the built-in projector & designated projector wall. The private primary suite offers two full closets & a beautifully updated ensuite bath featuring a custom glass & tile shower. Recessed, dimable lighting throughout the home provides both ambiance & functionality. Step outside to a large, privacy-fenced backyard with a covered back porch, perfect for relaxing or entertaining. It's the perfect time to set up the above ground pool & this house already has a raised, leveled pad just waiting on you. The property also includes a 480 SF shop with two bay doors & an attached two-car carport, plus a single-car attached garage with the potential to convert back to a two-car garage. Additional features include zoned HVAC, attic space for storage, fully wired with audio & video security cameras, & hardwired with a Genorac Generator (which all conveys). Solar panels, owned by Solrite Electric with contracting through Oncor, offer the opportunity for consistently low utility costs with enrollment in their free program. Located in a desirable neighborhood full of character & just minutes from local schools, this home offers convenient access to Tyler, Palestine, Jacksonville, & Athens, making it an ideal location. Don't miss it!

    Zillow last checked:

    Listing updated:

    Listed by:

    Danae Oglesby 0680162 903-675-5207,

    Stewart & McGee Real Estate 903-675-5207

    Bought with:

    Danae Oglesby, 0680162

    Stewart & McGee Real Estate

    Source: NTREIS,MLS#: 21229358

    Facts & features

    Interior

    Bedrooms & bathrooms
    • Bedrooms: 4
    • Bathrooms: 2
    • Full bathrooms: 2
    Primary bedroom
    • Features: Ceiling Fan(s), En Suite Bathroom, Separate Shower
    • Level: First
    • Dimensions: 10 x 12
    Bedroom
    • Features: Ceiling Fan(s)
    • Level: First
    • Dimensions: 10 x 11
    Bedroom
    • Features: Ceiling Fan(s)
    • Level: First
    • Dimensions: 10 x 10
    Bedroom
    • Level: First
    • Dimensions: 15 x 10
    Dining room
    • Level: First
    • Dimensions: 10 x 12
    Living room
    • Features: Ceiling Fan(s)
    • Level: First
    • Dimensions: 18 x 12
    Heating
    • Solar
    Cooling
    • Central Air, Ceiling Fan(s), Electric, Zoned
    Appliances
    • Included: Convection Oven, Dishwasher, Electric Cooktop, Electric Oven, Microwave, Vented Exhaust Fan, Wine Cooler
    Features
    • Decorative/Designer Lighting Fixtures, Eat-in Kitchen, Granite Counters, High Speed Internet, Kitchen Island, Open Floorplan, Cable TV, Wired for Data, Wired for Sound
    • Has basement: No
    • Has fireplace: No
    Interior area
    • Total interior livable area: 2,407 sqft

    Property

    Parking
    • Total spaces: 5
    • Parking features: Carport, Driveway, Inside Entrance, Kitchen Level, Garage Faces Side, Storage
    • Attached garage spaces: 3
    • Carport spaces: 2
    • Covered spaces: 5
    Features
    • Levels: One and One Half
    • Exterior features: Awning(s), Private Entrance, Private Yard, RV Hookup
    • Pool features: None
    • Fencing: Privacy,Wood
    Lot
    • Size: 0.55 Acres
    • Features: Back Yard, Corner Lot, Lawn, Landscaped, Level, Few Trees
    Details
    • Parcel number: R37505

    Construction

    Type & style
    • Home type: SingleFamily
    • Architectural style: Detached
    • Property subtype: Single Family Residence
    • Attached to another structure: Yes
    Materials
    • Roof: Composition
    Condition
    • Year built: 1967

    Utilities & green energy

    • Sewer: Public Sewer
    • Water: Public
    • Utilities for property: Electricity Connected, Sewer Available, Water Available, Cable Available

    Community & neighborhood

    Community
    • Community features: Curbs
    Location
    • Region: Frankston
    • Subdivision: Frankston Heights

    Price history

    DateEventPrice
    5/29/2026Sold--
    Source: NTREIS #21229358 Report a problem
    5/7/2026Pending sale$344,900$143/sqft
    Source: Henderson County BOR #112607 Report a problem
    4/27/2026Contingent$344,900$143/sqft
    Source: NTREIS #21229358 Report a problem
    4/4/2026Listed for sale$344,900+56.8%$143/sqft
    Source: Henderson County BOR #112607 Report a problem
    5/28/2021Sold--
    Source: GTARMLS #10133199 Report a problem
    4/13/2021Pending sale$220,000$91/sqft
    Source: RE/MAX International #10133199 Report a problem
    4/8/2021Listed for sale$220,000+22.3%$91/sqft
    Source: RE/MAX International #10133199 Report a problem
    2/26/2019Sold--
    Source: GTARMLS #10097198 Report a problem
    7/10/2018Listed for sale$179,900+24.5%$75/sqft
    Source: United Country Staples Property Group #10097198 Report a problem
    1/8/2012Listing removed$144,500$60/sqft
    Source: United Country Report a problem
    9/20/2011Price change$144,500-3%$60/sqft
    Source: United Country Report a problem
    7/15/2011Listed for sale$149,000$62/sqft
    Source: United Country Lake Palestine Real Estate #10012876 Report a problem

    Public tax history

    YearProperty taxesTax assessment
    2025$3,295 -3.4%$299,865 +4.2%
    2024$3,412 +13.7%$287,879 0%
    2023$3,000 -22%$287,916 +21%
    2022$3,844 +18.6%$237,916 +30.9%
    2021$3,240 $181,798 +8.8%
    2020-- $167,125 +40%
    2018$2,746 $119,414
    2017-- $119,414
    2016-- $119,414
    2015-- $119,414
    2014-- $119,414
    2013-- $119,414
    2012-- $119,414
    2011-- $119,414
    2010-- $119,414 -1.8%
    2009-- $121,572 +7.8%
    2008-- $112,750 +4.1%
    2007-- $108,260

    Find assessor info on the county website

    Neighborhood: 75763

    Nearby schools

    GreatSchools rating
    Schools provided by the listing agent
    • Elementary: Frankston
    • Middle: Frankston
    • High: Frankston
    • District: Frankston ISD

    Source: NTREIS. This data may not be complete. We recommend contacting the local school district to confirm school assignments for this home.

    Sell for more on Zillow
    Get a Zillow Showcase℠ listing at no additional cost and you could sell for .
    $339,500
    2% more
    +$6,790
    With Zillow Showcase(estimated)
    $346,290