Skip main navigation
Sold for $110,000
  • $110,000

    409 N Elm St, Lincoln, IL 62656

    2beds
    2,057sqft
    Single Family Residence, Residential
    Built in 1950
    10,800 Square Feet Lot
    $167,700 Zestimate®
    $53/sqft
    $1,039 Estimated rent

    Home value

    $167,700

    $153,000 - $184,000

    $1,039/mo

    Zestimate® history
    Loading
    Loading...

    Owner options

    List your home for rent

    $1,039/mo

    Rent Zestimate®

    Find your next renter with Zillow Rental Manager. Plus, with online applications, you can quickly screen prospective tenants – for free.

    Learn more

    $1,039/mo

    Rent Zestimate®

    Refinance and save

    $634/mo

    Est. payment

    Refinancing to a lower rate could help reduce your monthly payments and save thousands over the life of the loan.

    See today's rates

    $634/mo

    Est. payment

    Explore your selling options

    Work with a Zillow partner agent

    Leverage their expertise and Zillow's premium Showcase listings to get your home seen by more buyers.

    Get started

    List with your own agent

    Get your home in front of millions of buyers by listing it on Zillow.

    Learn how to do it

    Sell it yourself

    Take full control of how buyers see your home on Zillow by listing For Sale by Owner (FSBO).

    List your home

    What's special

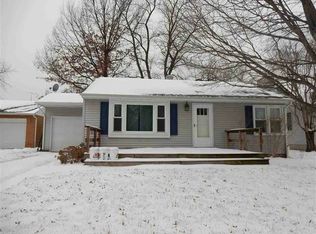
    Built to last! Solid two bedroom brick and aluminum sided ranch style home located within an established, convenient neighborhood! Abundant curb appeal invites you to take a further look at this rock solid residential property. Inside, you will find an 11X13 enclosed front sunporch (NOT included in total square footage), spacious living room with a woodburning fireplace and ample floor space that is showcased by abundant natural light, formal dining room that opens into an efficient tiled kitchen, two spacious bedrooms (larger bedroom features a double closet -- other bedroom has a cedar lined closet), and a large full hall tiled bath. Also found within is a partially finished basement complete with a de-watering system -- boasts a 26X14 family room area, summer kitchen with sink, plenty of cabinetry, and a range/oven already in place, an additional 13X10 den/office area, storage/mechanical room -- basement even features a second shower! Other features include both main floor as well as lower level laundry facilities, privacy fenced backyard with a patio area (fencing added in 2020), most vinyl windows throughout, 200 AMP electrical, a two car attached garage with cabinetry/storage space, and various updates including sump pump (2020), central air conditioning unit (2022), and water heater (2023). Modernize this bargain priced gem to your liking and have a fantastic place to call home for years to come! ** Sold as presented -- conventional or cash only, please! **

    Zillow last checked:

    Listing updated:

    Listed by:

    Seth A Goodman 217-737-3742,

    ME Realty

    Bought with:

    Seth A Goodman, 475126097

    ME Realty

    Source: RMLS Alliance as distributed by MLS GRID,MLS#: CA1027880MLS LogoOriginating MLS: Capital Area Association of Realtors

    Facts & features

    Interior

    Bedrooms & bathrooms
    • Bedrooms: 2
    • Bathrooms: 1
    • Full bathrooms: 1
    Bedroom 1
    • Level: Main
    • Dimensions: 10ft 0in x 16ft 0in
    Bedroom 2
    • Level: Main
    • Dimensions: 11ft 0in x 13ft 0in
    Other
    • Level: Main
    • Dimensions: 12ft 0in x 17ft 0in
    Other
    • Level: Basement
    • Dimensions: 13ft 0in x 10ft 0in
    Other
    • Area: 800
    Additional room
    • Description: Sunporch
    • Level: Main
    • Dimensions: 11ft 0in x 13ft 0in
    Family room
    • Level: Basement
    • Dimensions: 26ft 0in x 14ft 0in
    Kitchen
    • Level: Main
    • Dimensions: 10ft 0in x 12ft 0in
    Laundry
    • Level: Main
    Living room
    • Level: Main
    • Dimensions: 21ft 0in x 16ft 0in
    Main level
    • Area: 1257
    Heating
    • Forced Air
    Cooling
    • Central Air
    Appliances
    • Included: Dishwasher, Disposal, Trash Compactor, Water Purifier, Water Softener Owned
    Features
    • Ceiling Fan(s)
    • Windows: Replacement Windows, Blinds
    • Basement: Partial,Partially Finished
    • Number of fireplaces: 2
    • Fireplace features: Living Room, Wood Burning
    Interior area
    • Total structure area: 1,257
    • Total interior livable area: 2,057 sqft

    Property

    Parking
    • Total spaces: 2
    • Parking features: Attached
    • Attached garage spaces: 2
    Features
    • Patio & porch: Patio, Porch, Enclosed
    Lot
    • Size: 10,800 Square Feet
    • Dimensions: 72 x 150
    • Features: Level
    Details
    • Parcel number: 1266000600

    Construction

    Type & style
    • Home type: SingleFamily
    • Architectural style: Ranch
    • Property subtype: Single Family Residence, Residential
    Materials
    • Aluminum Siding, Brick
    • Foundation: Block, Brick/Mortar
    • Roof: Shingle
    Condition
    • New construction: No
    • Year built: 1950

    Utilities & green energy

    • Sewer: Public Sewer
    • Water: Public

    Community & HOA

    Community
    • Subdivision: None
    Location
    • Region: Lincoln

    Financial & listing details

    • Price per square foot: $53/sqft
    • Tax assessed value: $117,630
    • Annual tax amount: $3,910
    • Date on market: 3/14/2024

    Price history

    DateEventPrice
    4/12/2024Sold$110,000$53/sqft
    Source: RMLS Alliance as distributed by MLS GRID #CA1027880 Report a problem
    3/14/2024Pending sale$110,000+15.8%$53/sqft
    Source: RMLS Alliance as distributed by MLS GRID #CA1027880 Report a problem
    3/23/2020Sold$95,000-4.9%$46/sqft
    Source: RMLS Alliance as distributed by MLS GRID #CA20190495 Report a problem
    2/10/2020Pending sale$99,900$49/sqft
    Source: ME Realty #20190495 Report a problem
    9/24/2019Listed for sale$99,900+1.4%$49/sqft
    Source: ME Realty #20190495 Report a problem
    8/22/2014Sold$98,500$48/sqft
    Source: RMLS Alliance as distributed by MLS GRID #CA20140213 Report a problem
    7/30/2014Price change$98,500-9.6%$48/sqft
    Source: ME Realty Report a problem
    6/25/2014Price change$109,000-8.4%$53/sqft
    Source: ME Realty Report a problem
    4/13/2014Listed for sale$119,000$58/sqft
    Source: ME Realty Report a problem

    Public tax history

    YearProperty taxesTax assessment
    2024$3,003 -26.1%$39,210 -20.9%
    2023$4,062 +3.9%$49,560 +7.2%
    2022$3,911 +4.1%$46,210 +3.9%
    2021$3,756 -13.6%$44,490
    2020$4,350 +36.6%$44,490 +2%
    2019$3,184 +4.1%$43,610
    2018$3,058 +1854.3%$43,610 +4%
    2017$156 -96%$41,930 -1.2%
    2016$3,904 $42,430 +1.7%
    2015$3,904 $41,720
    2014$3,904 $41,720 +8.4%
    2013$3,904 $38,500 -1.4%
    2012$3,904 +35.9%$39,060 -0.7%
    2011$2,873 -1.6%$39,340 -2.4%
    2010$2,919 $40,300
    Find assessor info on the county website

    Neighborhood: 62656

    Nearby schools

    GreatSchools rating
    Schools provided by the listing agent
    • High: Lincoln

    Source: RMLS Alliance as distributed by MLS GRID. This data may not be complete. We recommend contacting the local school district to confirm school assignments for this home.

    Get pre-qualified for a loan
    At Zillow Home Loans, we can pre-qualify you in as little as 5 minutes with no impact to your credit score.

    An equal housing lender. NMLS #10287.