Welcome to this 5-bedroom, 3-bath home located on a beautiful lake lot in the highly sought-after Bay Country subdivision of West Wichita. With 2,498 square feet of finished living space, this home offers plenty of room throughout both levels. The main floor features an updated kitchen with refreshed countertops and backsplash, along with comfortable living spaces and great natural lighting. The finished view-out basement adds even more usable space and includes a wet bar, making it great for entertaining or relaxing downstairs. In the backyard, enjoy many standout features including the calm, serene view of the neighborhood ponds. Also notice the gazebo, covered deck, new concrete patio, firepit and irrigation well. With the combination of space, updates, a finished basement and a waterfront setting, this home is one you’ll want to see in person.
Pending
$389,900
409 N Jaax St, Wichita, KS 67235
5beds
2,498sqft
Single Family Onsite Built
Built in 2002
9,147 Square Feet Lot
$386,400 Zestimate®
$156/sqft
$42/mo HOA
What's special
- 47 days
- 139
- 3
Likely to sell faster than
Zillow last checked:
Listing updated:
Listed by:
Christine Ketzner 316-619-5709,
New Door Real Estate,
Mark Towey 316-250-4160,
New Door Real Estate
Source: SCKMLS as distributed by MLS GRID,MLS#: 677955
Facts & features
Interior
Bedrooms & bathrooms
- Bedrooms: 5
- Bathrooms: 3
- Full bathrooms: 3
Primary bedroom
- Description: Carpet
- Level: Main
- Area: 216.56
- Dimensions: 13'9 x 15'9
Bedroom
- Description: Carpet
- Level: Main
- Area: 120
- Dimensions: 12x10
Bedroom
- Description: Carpet
- Level: Main
- Area: 130
- Dimensions: 13x10
Bedroom
- Description: Luxury Vinyl
- Level: Basement
- Area: 115.83
- Dimensions: 11'7x10
Bedroom
- Description: Concrete
- Level: Basement
- Area: 154.17
- Dimensions: 15'5x10
Dining room
- Level: Basement
- Area: 158.75
- Dimensions: 15x10'7
Family room
- Description: Luxury Vinyl
- Level: Basement
- Area: 391
- Dimensions: 23x17
Kitchen
- Description: Luxury Vinyl
- Level: Main
- Area: 141.11
- Dimensions: 13'4 x 10'7
Living room
- Description: Luxury Vinyl
- Level: Main
- Area: 182.46
- Dimensions: 12'7 x 14'6
Heating
- Forced Air, Natural Gas
Cooling
- Attic Fan, Central Air, Electric
Appliances
- Included: Dishwasher, Disposal, Microwave, Refrigerator, Range, Water Softener Owned
- Laundry: In Basement, 220 equipment, Sink
Features
- Ceiling Fan(s), Walk-In Closet(s), Vaulted Ceiling(s), Wet Bar
- Windows: Window Coverings-All
- Basement: Finished
- Number of fireplaces: 1
- Fireplace features: One, Gas
Interior area
- Total interior livable area: 2,498 sqft
- Finished area above ground: 1,398
- Finished area below ground: 1,100
Property
Parking
- Total spaces: 3
- Parking features: Attached, Garage Door Opener
- Garage spaces: 3
Features
- Levels: One
- Stories: 1
- Patio & porch: Patio, Deck, Covered
- Exterior features: Guttering - ALL, Irrigation Well, Sprinkler System
- Fencing: Wrought Iron
- On waterfront: Yes
- Waterfront features: Pond/Lake, Waterfront
Lot
- Size: 9,147 Square Feet
- Features: Standard
Details
- Parcel number: 201731462401202081.00
Construction
Type & style
- Home type: SingleFamily
- Architectural style: Ranch
- Property subtype: Single Family Onsite Built
Materials
- Frame w/Less than 50% Mas, Brick, Vinyl/Aluminum
- Foundation: Full, Walk Out At Grade, Day Light
- Roof: Composition
Condition
- Year built: 2002
Utilities & green energy
- Gas: Natural Gas Available
- Utilities for property: Sewer Available, Natural Gas Available, Public
Community & HOA
Community
- Features: Greenbelt, Jogging Path, Lake
- Subdivision: BAY COUNTRY
HOA
- Has HOA: Yes
- Services included: Gen. Upkeep for Common Ar
- HOA fee: $500 annually
Location
- Region: Wichita
Financial & listing details
- Price per square foot: $156/sqft
- Tax assessed value: $350,500
- Annual tax amount: $4,520
- Date on market: 8/22/2026
- Cumulative days on market: 48 days
- Ownership: Trust
- Road surface type: Paved
Estimated market value
$386,400
$367,000 - $406,000
$2,187/mo
Price history
Price history is unavailable.
Public tax history
| Year | Property taxes | Tax assessment |
|---|---|---|
| 2025 | $4,520 +12.1% | $40,308 +12.8% |
| 2024 | $4,034 -2.4% | $35,720 |
| 2023 | $4,131 +9.2% | $35,720 |
| 2022 | $3,782 +7.5% | -- |
| 2021 | $3,517 +16.8% | -- |
| 2020 | $3,011 +5.4% | $25,450 +6% |
| 2019 | $2,858 +2.5% | $24,012 +4% |
| 2018 | $2,789 +2.8% | $23,093 |
| 2017 | $2,713 +105.4% | -- |
| 2016 | $1,321 -50.6% | -- |
| 2015 | $2,672 -1.3% | -- |
| 2014 | $2,707 | -- |
| 2013 | -- | -- |
| 2012 | -- | -- |
| 2011 | -- | $21,943 +2% |
| 2008 | -- | $21,506 |
| 2007 | -- | $21,506 +3% |
| 2006 | -- | $20,885 +0.3% |
| 2005 | -- | $20,816 -2.4% |
| 2004 | -- | $21,322 +3% |
| 2003 | -- | $20,701 +553.4% |
| 2002 | -- | $3,168 |
| 2000 | -- | $3,168 |
Find assessor info on the county website
Monthly payment
Est. payment
Payment breakdown
Explore the cost of this home by adjusting the details. Changes won't be saved.Climate risks
Neighborhood: 67235
Nearby schools
Schools provided by the listing agent
- Elementary: Apollo
- Middle: Eisenhower
- High: Dwight D. Eisenhower
Source: SCKMLS as distributed by MLS GRID. This data may not be complete. We recommend contacting the local school district to confirm school assignments for this home.
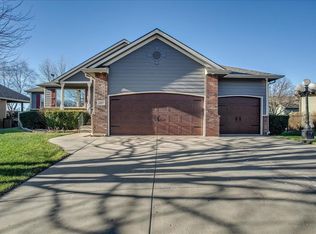
Similar homes
- $418,5005 bd3 ba2.8k sqft12517 W Binter St, Wichita, KS 67235For Sale
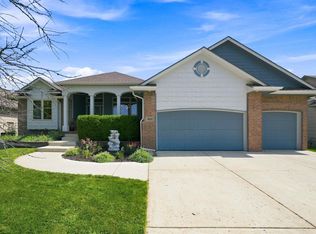 MLS ID #677557, Desiree Mesle, Nav Real Estate Agency, LLC. SCKMLS as distributed by MLS GRID
 - $429,9005 bd3 ba3k sqft13917 W Taft St, Wichita, KS 67235For Sale
 MLS ID #680076, Brenda Noffert, LPT Realty. SCKMLS as distributed by MLS GRID
 - $399,0005 bd3 ba2.7k sqft405 S Fawnwood St, Wichita, KS 67235For Sale
 MLS ID #678883, Antoine L. Agnew, Keller Williams Hometown Partners. SCKMLS as distributed by MLS GRID
 - $410,0005 bd3 ba3k sqft14200 W Onewood Pl Unit 18, Wichita, KS 67235For Sale
 MLS ID #678898, Kylie Rizo, High Point Realty, LLC. SCKMLS as distributed by MLS GRID
