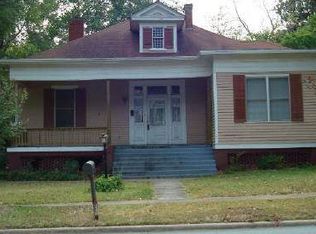
Discover the perfect blend of historic elegance and modern comfort in this stunning home, ideally located in the heart of Eatonton's Historic District. Rich in character and thoughtfully updated, this exceptional residence offers five spacious bedrooms, including a primary suite on each level, three full baths, and a convenient half bath on the main floor. Designed for both everyday living and entertaining, the open, gourmet-style kitchen is a chef's dream, featuring solid-surface countertops, custom cabinetry, and a brand-new gas stove. Gleaming hardwood floors, elegant chandeliers, and fresh interior paint highlight the home's timeless charm throughout. Recent updates include a newly installed roof and newer dual HVAC systems, providing comfort, efficiency, and peace of mind. Relax and unwind on the inviting wrap-around porch, perfect for morning coffee or evening gatherings. Step outside and enjoy walkable access to downtown Eatonton favorites, including a local grocery store, the city's newest coffee shop, charming dining spots, and the Plaza Arts Center for plays and entertainment. Historic churches are just moments away, Gatewood Private School is nearby, and Lake Oconee is only a short drive away. Additional features include an outbuilding/shed for extra storage and a shared driveway, with ample space for the potential addition of a private driveway (buyer to verify with the Historic Preservation Commission and Georgia Department of Transportation). This remarkable property was proudly named Recipient of the 2025 Excellence in Rehabilitation Award by the Eatonton Historic Preservation Commission-a true testament to its thoughtful restoration and care. Homes like this are rare-don't miss the opportunity to own a piece of Eatonton's history. Agents: Please refer to the Exhibits in DocBox.
Sold for $385,000
Zillow last checked:
Listing updated:
Source: LCBOR,MLS#: 70012
Price history
| Date | Event | Price |
|---|---|---|
| 8/20/2026 | Sold | $385,000+1.6%$103/sqft |
Source:  GAMLS #10666920 Report a problem GAMLS #10666920 Report a problem | ||
| 8/5/2026 | Pending sale | $379,000$101/sqft |
Source: GAMLS #10666920 Report a problem | ||
| 7/8/2026 | Listed for sale | $379,000-2.6%$101/sqft |
Source: GAMLS #10666920 Report a problem | ||
| 7/6/2026 | Contingent | $389,000+2.6%$104/sqft |
Source:  LCBOR #70012 Report a problem LCBOR #70012 Report a problem | ||
| 6/19/2026 | Price change | $379,000-2.6%$101/sqft |
Source: GAMLS #10666920 Report a problem | ||
| 6/3/2026 | Price change | $389,000-2.7%$104/sqft |
Source: GAMLS #10666920 Report a problem | ||
| 3/27/2026 | Price change | $399,900-2.2%$107/sqft |
Source: GAMLS #10666920 Report a problem | ||
| 2/17/2026 | Price change | $409,000-4.7%$109/sqft |
Source: LCBOR #70012 Report a problem | ||
| 1/7/2026 | Listed for sale | $429,000$115/sqft |
Source: GAMLS #10666920 Report a problem | ||
| 12/1/2025 | Listing removed | $429,000$115/sqft |
Source: LCBOR #68568 Report a problem | ||
| 10/22/2025 | Price change | $429,000+7.5%$115/sqft |
Source: GAMLS #10519001 Report a problem | ||
| 9/16/2025 | Price change | $399,000-13.1%$107/sqft |
Source: GAMLS #10519001 Report a problem | ||
| 7/21/2025 | Price change | $459,000-4.2%$123/sqft |
Source: GAMLS #10519001 Report a problem | ||
| 6/17/2025 | Price change | $479,000-4%$128/sqft |
Source: GAMLS #10519001 Report a problem | ||
| 5/1/2025 | Price change | $499,000-3.8%$133/sqft |
Source: GAMLS #10447876 Report a problem | ||
| 4/4/2025 | Price change | $518,900-0.2%$139/sqft |
Source: GAMLS #10447876 Report a problem | ||
| 3/14/2025 | Price change | $519,900-3.7%$139/sqft |
Source: GAMLS #10447876 Report a problem | ||
| 1/28/2025 | Listed for sale | $539,900+184.2%$144/sqft |
Source: GAMLS #10447876 Report a problem | ||
| 8/19/2024 | Sold | $190,000+40.7%$51/sqft |
Source: Public Record Report a problem | ||
| 10/31/2014 | Sold | $135,000-5.1%$36/sqft |
Source: Public Record Report a problem | ||
| 7/21/2010 | Sold | $142,231-25.6%$38/sqft |
Source: Public Record Report a problem | ||
| 4/6/2010 | Sold | $191,250+13.8%$51/sqft |
Source: Public Record Report a problem | ||
| 5/18/2007 | Sold | $168,000$45/sqft |
Source: Public Record Report a problem | ||
Nearby homes
Get a cash offer in 3 minutes
Find out how much your home could sell for in as little as 3 minutes with a no-obligation cash offer.
Estimated market value
$385,000
