4 Bed | 1.5 Bath | 3,100+ Sq Ft | Large Fenced Yard | $5,000 Closing Cost Credit
PRICE IMPROVEMENT – NOW $254,900
OPEN HOUSE: Saturday, March 21 | 10:30 AM – 1:30 PM
One of the larger homes in North Baltimore, this spacious 4-bedroom, 1.5-bath home with over 3,100 sq ft offers character, flexible living space, and thoughtful updates in a quiet, family-friendly neighborhood within walking distance of the elementary school, library, and downtown.
Pre-listing inspection already completed and available for buyers.
Our home has generated strong interest with multiple showings, and we are motivated and ready to work with buyers. If you’ve been watching the listing, now is a great time to come see it in person at our open house or schedule a private showing.
All four bedrooms are located upstairs along with a beautifully remodeled full bathroom (2025) and convenient second-floor laundry.
The main floor features a large living room, formal dining room, front sitting room, and a kitchen with a custom-built island and breakfast nook with built-in pantry. A bonus room off the dining area is currently used as a piano / arts & crafts room, along with a convenient main-floor half bath.
The finished basement provides additional flexible space perfect for hobbies, storage, or a future recreation room.
Recent Updates & Improvements
• Fully remodeled upstairs bathroom (Dec 2025)
• Brand-new 16x36 deck (Nov 2025)
• All new kitchen appliances (Jan 2026), including refrigerator with water dispenser & dual ice maker
• New living room ceiling with recessed lighting & ceiling fan (Nov 2024)
• Refreshed trim and interior improvements
• Chicken coop added (May 2025)
• Lean-to shed built (2022)
Outside, enjoy a fully fenced backyard with plenty of space, a raised vegetable garden, and an established berry garden with strawberries, blackberries, and raspberries — perfect for relaxing, entertaining, or gardening.
Additional Highlights
• Upstairs laundry with washer & dryer included
• Finished basement for additional living or recreation space
• Detached 1½ car garage
• Fully fenced backyard
• Professionally deep cleaned
Buyer Incentives
• $5,000 offered toward buyer closing costs
• One-year home warranty included for peace of mind
• Pre-listing inspection available
For Sale By Owner (FSBO)
We are accepting offers and open to negotiation through March 28 before listing with a realtor.
Preferred closing timeline is end of May so our kids can finish the school year, but we are flexible and can accommodate a sooner close if needed.
Pre-approved buyers preferred. Feel free to reach out with any questions or to schedule a showing!
Sold for $242,000
Price history
| Date | Event | Price |
|---|---|---|
| 6/12/2026 | Sold | $242,000-1.2%$77/sqft |
Source: Public Record Report a problem | ||
| 4/13/2026 | Price change | $244,900-2%$78/sqft |
Source: NORIS #10005957 Report a problem | ||
| 4/4/2026 | Listed for sale | $249,900-2%$80/sqft |
Source: NORIS #10005957 Report a problem | ||
| 3/25/2026 | Listing removed | -- |
Source: Owner Report a problem | ||
| 3/19/2026 | Price change | $254,900-1.6%$82/sqft |
Source: Owner Report a problem | ||
| 3/16/2026 | Price change | $259,000-0.3%$83/sqft |
Source: Owner Report a problem | ||
| 3/5/2026 | Listed for sale | $259,900+54.8%$83/sqft |
Source: Owner Report a problem | ||
| 3/30/2021 | Sold | $167,900$54/sqft |
Source:  WCAR OH #203144 Report a problem WCAR OH #203144 Report a problem | ||
| 3/22/2021 | Pending sale | $167,900$54/sqft |
Source:  WCAR OH #203144 Report a problem WCAR OH #203144 Report a problem | ||
| 2/13/2021 | Contingent | $167,900$54/sqft |
Source: WCAR OH #203144 Report a problem | ||
| 2/5/2021 | Pending sale | $167,900$54/sqft |
Source: West Central Association of Realtors #203144 Report a problem | ||
| 2/5/2021 | Contingent | $167,900$54/sqft |
Source: WCAR OH #203144 Report a problem | ||
| 12/29/2020 | Price change | $167,900-5.7%$54/sqft |
Source: West Central Association of Realtors #203144 Report a problem | ||
| 11/7/2020 | Price change | $178,000-4.8%$57/sqft |
Source: West Central Association of Realtors #203144 Report a problem | ||
| 10/20/2020 | Price change | $187,000-5.8%$60/sqft |
Source: West Central Association of Realtors #203144 Report a problem | ||
| 10/2/2020 | Price change | $198,500-3.2%$63/sqft |
Source: Owner Report a problem | ||
| 9/29/2020 | Listed for sale | $205,000+54.5%$66/sqft |
Source: Owner Report a problem | ||
| 4/15/2016 | Sold | $132,700-5.1%$42/sqft |
Source: NORIS #5099152 Report a problem | ||
| 3/7/2016 | Pending sale | $139,900$45/sqft |
Source: Newlove Realty #5099152 Report a problem | ||
| 2/15/2016 | Price change | $139,900-4.1%$45/sqft |
Source: Newlove Realty #5099152 Report a problem | ||
| 10/17/2015 | Listed for sale | $145,900+4.2%$47/sqft |
Source: ERA Geyer Noakes Realty Group #131282 Report a problem | ||
| 8/15/2002 | Sold | $140,000+250%$45/sqft |
Source: Public Record Report a problem | ||
| 11/18/1996 | Sold | $40,000$13/sqft |
Source: Public Record Report a problem | ||
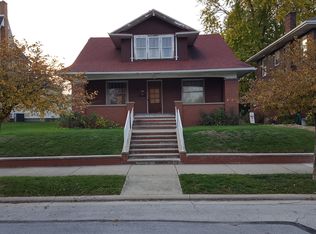
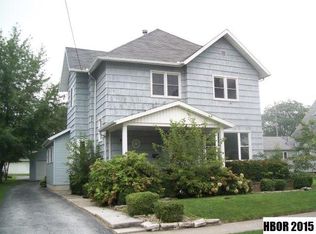
Nearby homes
Get a cash offer in 3 minutes
Find out how much your home could sell for in as little as 3 minutes with a no-obligation cash offer.
Estimated market value
$247,100
