Skip main navigation
Off market
  • Price Unknown

    409 N Park Ave, Inverness, FL 34450

    3beds
    1,200sqft
    MobileManufactured
    Built in 1971
    -- sqft lot
    $-- Zestimate®
    $--/sqft
    $1,272 Estimated rent

    Home value

    Not available

    Estimated sales range

    Not available

    $1,272/mo

    Zestimate® history
    Loading
    Loading...

    Owner options

    List your home for rent

    $1,272/mo

    Rent Zestimate®

    Find your next renter with Zillow Rental Manager. Plus, with online applications, you can quickly screen prospective tenants – for free.

    Learn more

    $1,272/mo

    Rent Zestimate®

    Refinance and save

    Refinancing to a lower rate could help reduce your monthly payments and save thousands over the life of the loan.

    See today's rates

    Explore your selling options

    Work with a Zillow partner agent

    Leverage their expertise and Zillow's premium Showcase listings to get your home seen by more buyers.

    Get started

    List with your own agent

    Get your home in front of millions of buyers by listing it on Zillow.

    Learn how to do it

    Sell it yourself

    Take full control of how buyers see your home on Zillow by listing For Sale by Owner (FSBO).

    List your home

    What's special

    Covered porchCeiling fanMature treeCorner shelvesVinyl tinted window sunroomTriple door wall closetTeal chaise lounge

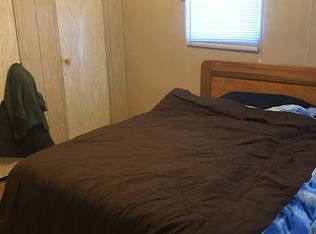
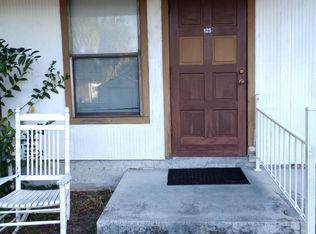
    3Bedroom - 1 Bath - 1971 - 1200sq ft + Bonus Room which adds more sq ft of living space! Located in the 55+ Community of Liberty Estates Mobile Home Park in Inverness. Monthly Fee is $600 and includes water, trash, activities and amenities. Two Pet max under 35lbs. Must get Park Approval Before Purchasing Home. Home will come Partially Furnished. Complete List will be discussed at the time of Closing. Adorable Shabby Chic Decor/Theme throughout! Homeowner has done an Amazing Job with Furnishings, Paint Selection, Landscaping and overall upkeep! One Car Covered Carport with Driveway space. Enter Kitchen from the Carport. Kitchen is Bright with White Cabinetry/Clear Knobs, Newly Done Countertops in a Speckle Design, Detailed Back Splash, and Crank Window over Kitchen Sink. Stainless Steel Microwave & French Door Refrigerator with Bottom Freezer. Pantry Closet. Dining Area will seat a Table of four comfortably. Ceiling Fan and Large Window. Wood Beams Adorn the Living Room Ceiling and Walls tying in the whole Shabby Chic Vision. Down the Hall is Bedroom #1 which has a Wall Closet with Accordion Doors, Window and Ceiling Fan. Makes a Perfect Office Space if the Bedroom is not needed. Linen Closet is conveniently next to the Hall Bathroom. Bathroom has a Step in White Tile Shower with Glass Shower Doors, build in Shower Seat, Safety Bar, Corner Shelves for Personal Care Items, Hand Held Shower Sprayer and Window. Vanity/Sink. Upper Storage Cabinetry with Lower space storage. Bedroom #2 has a Triple Door Wall Closet with Built in Cabinet/Drawers, Two Large Windows with Window Treatments, Built in Knick Knack Shelf, and Ceiling Fan. Furniture in this Room will NOT be staying. Unique Feature to this home are the separate Washer & Dryer Closets with Shelving. Making a long day of Gardening a whole lot easier by just dropping laundry in and collecting it to fold later! Side Door walks you out to the yard. Brick Steps with front to back Landscaping. Shed is under Cover located at the Back Side of the house. Walk to the Front and you have a Covered Porch before Entering the Vinyl Tinted Window Sunroom. Sunroom is spacious and has Beautiful Tile Flooring, Window Treatments and a Bonus Room which is Air Conditioned. Bed in this room will be staying. Vertical Blinds and Screen Door for added Privacy. Up a few steps and this door leads you right in the Living Room. Broom Closet is just right before you enter/exit into the Sunroom. Home sits across from a Citrus Grove. Peaceful & Quiet Surroundings. Home is a Must See, so book your tour today! Outside: Double Pane Windows, Gutters, Window Awnings, New 4 Ton Central Air an Heat put in June of 2024 ,Mature Tree and Landscaped. Walking Distance to the Club House and Screened in Pool. Liberty Park you can see from the Street and features a playground, restroom facilities, dog waste stations, sidewalks, benches, floating gazebo, parking and lush landscaping. This city park was renovated as part of the "Depot District" and located on the shores of Lake Henderson and the Withlacoochee State Trail. Wallace Brooks Park is a 3 minute drive and features: Boardwalks, Serene Nature Trails, Paved Bike Trail, plus Various Recreational Activities. Liberty Estates is minutes to Downtown Inverness which boasts a wide variety of restaurants and pubs for just about any taste. The Valerie Theater offers Live Theatre, Music, Community Events and Classic Films. Conveniently located to shopping, golf, tennis, churches, and 5 minutes to Citrus Memorial Hospital.

    This property is off market, which means it's not currently listed for sale or rent on Zillow. This may be different from what's available on other websites or public sources.
    Facts & features

    Interior

    Bedrooms & bathrooms
    • Bedrooms: 3
    • Bathrooms: 1
    • Full bathrooms: 1
    Heating
    • Forced air, Electric
    Cooling
    • Central
    Appliances
    • Included: Dryer, Microwave, Range / Oven, Refrigerator, Washer
    Features
    • Ground Floor
    • Flooring: Tile, Linoleum / Vinyl
    • Basement: None
    • Has fireplace: No
    • Furnished: Yes
    Interior area
    • Total interior livable area: 1,200 sqft

    Property

    Parking
    • Parking features: Carport
    Features
    • Patio & porch: Covered Porch, Enclosed Porch
    • Exterior features: Vinyl
    Lot
    • Features: Corner, Trees
    Details
    • Additional structures: Shed(s), Carport
    • Lease amount: $0

    Construction

    Type & style
    • Home type: MobileManufactured
    Materials
    • Roof: Metal
    Condition
    • Year built: 1971
    • Major remodel year: 0

    Utilities & green energy

    • Electric: Amps(0)

    Community & neighborhood

    Location
    • Region: Inverness

    Other

    Other facts
    • Roof: Metal
    • ViewYN: true
    • Flooring: Tile, Vinyl, Linoleum
    • Heating: Forced Air, Electric
    • CarportYN: true
    • Furnished: Furnished
    • HeatingYN: true
    • CoolingYN: true
    • CommunityFeatures: Pool, Clubhouse, Recreation Room, 55 and Over
    • RoomsTotal: 4
    • ConstructionMaterials: Aluminum Siding
    • SeniorCommunityYN: true
    • LotFeatures: Corner, Trees
    • Appliances: Water Heater, Dryer, Microwave, Washer, Oven, Stainless Steel Appliances, Refigerator
    • ParkingFeatures: Driveway
    • YearBuiltEffective: 0
    • CoveredSpaces: 0
    • OpenParkingYN: true
    • LandLeaseAmount: 0
    • Cooling: Central
    • RoomKitchenFeatures: Laminate Counters, Open
    • OtherStructures: Shed(s), Carport
    • PatioAndPorchFeatures: Covered Porch, Enclosed Porch
    • View: Street
    • MlsStatus: Active
    • TaxAnnualAmount: 0
    • Electric: Amps(0)
    • InteriorFeatures: Ground Floor

    Price history

    DateEventPrice
    4/9/2025Listing removed--
    Source: Owner Report a problem
    1/9/2025Price change$56,900+5.6%$47/sqft
    Source: Owner Report a problem
    1/5/2025Listed for sale$53,900-10%$45/sqft
    Source: Owner Report a problem
    12/6/2022Listing removed--
    Source: My State MLS Report a problem
    12/1/2022Listed for sale$59,900+50.1%$50/sqft
    Source: My State MLS #11124017 Report a problem
    11/20/2021Listing removed--
    Source: Owner Report a problem
    11/13/2021Pending sale$39,900$33/sqft
    Source: Owner Report a problem
    11/1/2021Listed for sale$39,900$33/sqft
    Source: Owner Report a problem
    10/21/2021Pending sale$39,900$33/sqft
    Source: Owner Report a problem
    10/15/2021Price change$39,900-11.3%$33/sqft
    Source: Owner Report a problem
    10/11/2021Price change$45,000-2.2%$38/sqft
    Source: Owner Report a problem
    10/4/2021Listed for sale$46,000$38/sqft
    Source: Owner Report a problem

    Public tax history

    Tax history is unavailable.

    Neighborhood: 34450

    Nearby schools

    GreatSchools rating