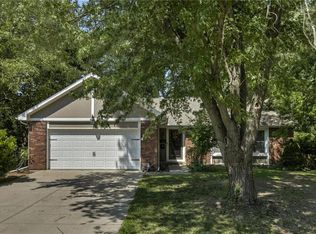
Welcome to 409 N Pinon Street! This spacious 4-bedroom, 3.5-bath home has lots of updated and is move-in ready. The home features spacious bedrooms, ample natural light, and a floor plan designed for easy living and entertaining. Whether you're relaxing in the cozy living spaces or hosting gatherings in the dining room, this home offers versatility and charm. This home is the ideal location, right by top rated schools and in a desirable neighborhood. Persimmon Hills residents can experience the beauty of nature with a large community lake, 35 acres of manicured greenspace with walking trails, and forested landscapes, 3 swimming pools, tennis courts, and a playground. 409 N Pinon Street is the perfect place to call home. Don’t miss the chance to own this move-in ready gem!
Sold
Price Unknown
409 N Pinon St, Olathe, KS 66061
4beds
2,266sqft
Single Family Residence
Built in 1985
9,042 Square Feet Lot
$392,600 Zestimate®
$--/sqft
$2,898 Estimated rent
Home value
$392,600
$365,000 - $424,000
$2,898/mo
Zestimate® history
Owner options
List your home for rent
$2,898/mo
Rent Zestimate®
Find your next renter with Zillow Rental Manager. Plus, with online applications, you can quickly screen prospective tenants – for free.
$2,898/mo
Rent Zestimate®
Refinance and save
$400/mo
Est. payment
Refinancing to a lower rate could help reduce your monthly payments and save thousands over the life of the loan.
$400/mo
Est. payment
Explore your selling options
Work with a Zillow partner agent
Leverage their expertise and Zillow's premium Showcase listings to get your home seen by more buyers.
Get startedList with your own agent
Get your home in front of millions of buyers by listing it on Zillow.
Learn how to do itSell it yourself
Take full control of how buyers see your home on Zillow by listing For Sale by Owner (FSBO).
List your homeWhat's special
Forested landscapesSpacious bedroomsLarge community lakeCozy living spacesTennis courtsAmple natural lightVersatility and charm
Zillow last checked:
Listing updated:
Listing Provided by:
Preecy Miller Seever 913-904-8470,
Seek Real Estate,
Barb Hendricks 913-267-2156,
Seek Real Estate
Bought with:
Kate Place, SP00051846
RE/MAX State Line
Source: Heartland MLS as distributed by MLS GRID,MLS#: 2516602
Facts & features
Interior
Bedrooms & bathrooms
- Bedrooms: 4
- Bathrooms: 4
- Full bathrooms: 3
- 1/2 bathrooms: 1
Primary bedroom
- Features: Carpet, Ceiling Fan(s), Walk-In Closet(s)
- Level: Second
- Area: 238 Square Feet
- Dimensions: 17 x 14
Bedroom 2
- Features: Carpet, Ceiling Fan(s)
- Level: Second
- Area: 143 Square Feet
- Dimensions: 11 x 13
Bedroom 3
- Features: Carpet, Ceiling Fan(s)
- Level: Second
- Area: 132 Square Feet
- Dimensions: 11 x 12
Bedroom 4
- Features: Carpet, Ceiling Fan(s)
- Level: Third
- Area: 154 Square Feet
- Dimensions: 14 x 11
Primary bathroom
- Features: Ceramic Tiles, Separate Shower And Tub
- Level: Second
Bathroom 2
- Features: Shower Over Tub
- Level: Second
Bathroom 3
- Features: Ceramic Tiles, Shower Only
- Level: Basement
Dining room
- Features: Luxury Vinyl
- Level: First
- Area: 156 Square Feet
- Dimensions: 12 x 13
Great room
- Features: Fireplace
- Level: First
- Area: 300 Square Feet
- Dimensions: 20 x 15
Kitchen
- Features: Pantry
- Level: First
- Area: 260 Square Feet
- Dimensions: 13 x 20
Other
- Features: Luxury Vinyl
- Level: Basement
- Area: 256 Square Feet
- Dimensions: 16 x 16
Recreation room
- Level: Basement
- Area: 266 Square Feet
- Dimensions: 19 x 14
Heating
- Natural Gas
Cooling
- Electric
Appliances
- Included: Dishwasher, Disposal, Dryer, Microwave, Built-In Electric Oven, Washer
- Laundry: Laundry Room, Lower Level
Features
- Ceiling Fan(s), Central Vacuum, Pantry, Vaulted Ceiling(s), Walk-In Closet(s)
- Flooring: Carpet, Tile, Wood
- Doors: Storm Door(s)
- Windows: Thermal Windows
- Basement: Basement BR,Concrete,Finished,Sump Pump
- Number of fireplaces: 1
- Fireplace features: Family Room
Interior area
- Total structure area: 2,266
- Total interior livable area: 2,266 sqft
- Finished area above ground: 1,966
- Finished area below ground: 300
Property
Parking
- Total spaces: 2
- Parking features: Garage Door Opener, Garage Faces Front
- Garage spaces: 2
Features
- Patio & porch: Patio, Covered
- Fencing: Wood
Lot
- Size: 9,042 sqft
- Features: Level
Details
- Parcel number: DP57600010 0027
Construction
Type & style
- Home type: SingleFamily
- Architectural style: Traditional
- Property subtype: Single Family Residence
Materials
- Frame, Wood Siding
- Roof: Composition
Condition
- Year built: 1985
Utilities & green energy
- Sewer: Public Sewer
- Water: Public
Community & neighborhood
Security
- Security features: Smoke Detector(s)
Location
- Region: Olathe
- Subdivision: Persimmon Hill
HOA & financial
HOA
- Has HOA: Yes
- HOA fee: $400 annually
- Amenities included: Play Area, Pool, Tennis Court(s), Trail(s)
- Association name: Persimmon Hill First Homes Association
Other
Other facts
- Listing terms: Cash,Conventional,FHA,VA Loan
- Ownership: Private
- Road surface type: Paved
Price history
| Date | Event | Price |
|---|---|---|
| 12/30/2024 | Sold | -- |
Source:  Heartland MLS as distributed by MLS GRID #2516602 Report a problem Heartland MLS as distributed by MLS GRID #2516602 Report a problem | ||
| 11/29/2024 | Pending sale | $375,000$165/sqft |
Source: Heartland MLS as distributed by MLS GRID #2516602 Report a problem | ||
| 11/21/2024 | Listed for sale | $375,000+102.7%$165/sqft |
Source: Heartland MLS as distributed by MLS GRID #2516602 Report a problem | ||
| 6/20/2013 | Sold | -- |
Source: Heartland MLS as distributed by MLS GRID #45001_1830046 Report a problem | ||
| 5/17/2013 | Listed for sale | $185,000$82/sqft |
Source: Reece & Nichols - Moore Homes #1830046 Report a problem | ||
| 3/15/2005 | Sold | -- |
Source: Public Record Report a problem | ||
Public tax history
| Year | Property taxes | Tax assessment |
|---|---|---|
| 2025 | $3,929 +3.1% | $35,673 +4.3% |
| 2024 | $3,811 -1.9% | $34,212 +0.5% |
| 2023 | $3,885 +8.8% | $34,029 +11.7% |
| 2022 | $3,572 | $30,452 +12.6% |
| 2021 | -- | $27,037 +6.8% |
| 2020 | $3,147 | $25,311 -2.5% |
| 2019 | -- | $25,967 +3.1% |
| 2018 | -- | $25,197 +0.7% |
| 2017 | $3,190 +8.3% | $25,024 +5.5% |
| 2016 | $2,945 +0.6% | $23,713 +0.6% |
| 2015 | $2,927 +15.1% | $23,575 +28.8% |
| 2013 | $2,542 -1.1% | $18,308 -3.6% |
| 2012 | $2,569 -4.1% | $18,986 -10.8% |
| 2010 | $2,680 +969.5% | $21,275 +1.8% |
| 2009 | $251 -90.3% | $20,907 -3.3% |
| 2008 | $2,596 +0.6% | $21,620 -1.3% |
| 2007 | $2,579 +4.3% | $21,896 +4.9% |
| 2006 | $2,472 | $20,872 +5.1% |
| 2005 | -- | $19,860 |
Find assessor info on the county website
Neighborhood: Persimmon Hill

Nearby schools
GreatSchools rating
- 6/10Prairie Center ElementaryGrades: PK-5Distance: 0.3 mi
- 7/10Mission Trail Middle SchoolGrades: 6-8Distance: 0.8 mi
- 9/10Olathe West High SchoolGrades: 9-12Distance: 0.4 mi
Schools provided by the listing agent
- Elementary: Prairie Center
- Middle: Mission Trail
- High: Olathe West
Source: Heartland MLS as distributed by MLS GRID. This data may not be complete. We recommend contacting the local school district to confirm school assignments for this home.
Get a cash offer in 3 minutes
Find out how much your home could sell for in as little as 3 minutes with a no-obligation cash offer.
Estimated market value
$392,600
Get a cash offer in 3 minutes
Find out how much your home could sell for in as little as 3 minutes with a no-obligation cash offer.
Estimated market value
$392,600
- Kansas
- Johnson County
- Olathe
- 66061
- Persimmon Hill
- 409 N Pinon St
Nearby cities
Nearby neighborhoods
Nearby zip codes
Other Olathe Topics
