
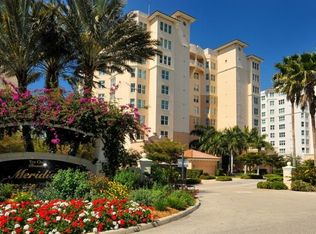
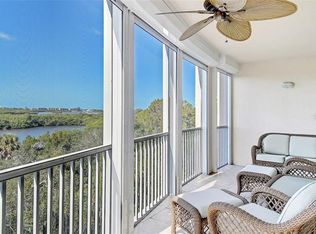
Welcome to the pinnacle of elegance and sumptuous living in this rarely available penthouse set atop the esteemed Meridian 4 of The Oaks Preserve featuring mesmerizing sunsets over the Gulf of Mexico. Arrive in style by your private elevator entry opening directly to your residence and behold sweeping, all-encompassing views spanning sparkling bay waters, island preserves, the barrier keys, and the gorgeous coastline beyond from walls of glass and the spacious screened terrace, accessible from the main living areas. Delight in an extensive host of upgrades and fine features throughout, from the soaring 10' ceilings with crown molding above to the stately marble floors flowing below, all complemented by architectural columns and a meticulous arrangement of lavish touches in between. With 3BRs plus a study, accommodations are both private and comfortable, as each room boasts soft carpeting and breathtaking views. Savor the heart of the home, as the kitchen is stunning in form and function, with European-style cabinetry, top-quality appliances, granite countertops, and a quaint eat-in area overlooking the waters below. Additional features include electronic hurricane shutters, a private 2-car garage just outside the lobby door, and a climate-controlled storage unit. Residents of the Meridian enjoy all the resort-style amenities of The Oaks Club, including Olympic-sized pool, fitness center, 12 Har-Tru tennis courts, croquet, fine & casual dining, and championship golf at The Oaks. Membership in the Oaks Club is required.
Sold for $2,500,000
$2,500,000
409 N Point Rd APT 1001-B4, Osprey, FL 34229
3beds
3,029sqft
Condo
Built in 2004
-- sqft lot
$2,498,000 Zestimate®
$825/sqft
$5,500 Estimated rent
Home value
$2,498,000
$2.30M - $2.72M
$5,500/mo
Zestimate® history
Loading...
Owner options
List your home for rent
$5,500/mo
Rent Zestimate®
Find your next renter with Zillow Rental Manager. Plus, with online applications, you can quickly screen prospective tenants – for free.
Learn more$5,500/mo
Rent Zestimate®
Refinance and save
$16,306/mo
Est. payment
Refinancing to a lower rate could help reduce your monthly payments and save thousands over the life of the loan.
See today's rates$16,306/mo
Est. payment
Explore your selling options
Work with a Zillow partner agent
Leverage their expertise and Zillow's premium Showcase listings to get your home seen by more buyers.
Get startedList with your own agent
Get your home in front of millions of buyers by listing it on Zillow.
Learn how to do itSell it yourself
Take full control of how buyers see your home on Zillow by listing For Sale by Owner (FSBO).
List your homeWhat's special
Facts & features
Interior
Bedrooms & bathrooms
- Bedrooms: 3
- Bathrooms: 3
- Full bathrooms: 3
Heating
- Forced air, Electric
Cooling
- Central
Appliances
- Included: Dishwasher, Dryer, Garbage disposal, Microwave, Refrigerator, Washer
- Laundry: Inside, Laundry Room
Features
- High Ceiling(s), Master Bedroom Downstairs, Crown Molding, Walk-In Closet(s), Window Treatments, Open Floorplan, Solid Surface Counters, Solid Wood Cabinets, Eating Space In Kitchen, Stone Counters, Tray Ceiling(s), Elevator
- Flooring: Tile, Carpet
- Windows: Blinds, Drapes, Shutters
Interior area
- Structure area source: Public Records
- Total interior livable area: 3,029 sqft
Property
Parking
- Total spaces: 1
- Parking features: Garage - Attached
Accessibility
- Accessibility features: Customized Wheelchair Accessible
Features
- Levels: One
- Patio & porch: Covered, Screened
- Pool features: Heated, Outside Bath Access, In Ground, Lighting
- Has spa: Yes
- Spa features: In Ground
- Has view: Yes
- View description: Water
- Has water view: Yes
- Water view: Water
- Waterfront features: Bay/Harbor
- Body of water: LITTLE SARASOTA BAY
Lot
- Features: Street Paved, Street Private, FloodZone, Sidewalk, Conservation Area, Near Golf Course
- Residential vegetation: Trees/Landscaped
Details
- Parcel number: 0133051329
Construction
Type & style
- Home type: Condo
- Architectural style: Custom, Other
Materials
- concrete
- Foundation: Piling
- Roof: Built-up
Condition
- Year built: 2004
Utilities & green energy
- Sewer: Public Sewer
- Water: Public
- Utilities for property: Cable Available, Public, Cable Connected, Electricity Connected
Community & neighborhood
Security
- Security features: Gated Community, Smoke Detector(s), Fire Sprinkler System, Secured Garage / Parking, Security Lights, Security Gate, Security Fencing/Lighting/Alarms
Community
- Community features: Fitness Center
Location
- Region: Osprey
- Subdivision: MERIDIAN AT THE OAKS PRESERVE
HOA & financial
HOA
- Has HOA: Yes
- HOA fee: $228 monthly
- Amenities included: Gated, Recreation Facilities, Tennis Court(s), Fitness Center, Elevators, Storage, Clubhouse, Golf Course, Pool
- Services included: Maintenance Grounds, Private Road, Recreational Facilities, Trash, Escrow Reserves Fund, Insurance, Maintenance Exterior, Pest Control, Security, Sewer, Water, Community Pool, Manager, Pool Maintenance, 24-Hour Guard
Other
Other facts
- Additional Rooms: Inside Utility, Den/Library/Office, Formal Dining Room Separate, Storage Rooms
- Appliances: Dishwasher, Dryer, Refrigerator, Washer, Cooktop, Disposal, Microwave, Exhaust Fan, Ice Maker
- Association Amenities: Gated, Recreation Facilities, Tennis Court(s), Fitness Center, Elevators, Storage, Clubhouse, Golf Course, Pool
- Association Fee Frequency: Quarterly
- Association Fee Includes: Maintenance Grounds, Private Road, Recreational Facilities, Trash, Escrow Reserves Fund, Insurance, Maintenance Exterior, Pest Control, Security, Sewer, Water, Community Pool, Manager, Pool Maintenance, 24-Hour Guard
- Association Fee Requirement: Required
- Building Area Source: Public Records
- Community Features: Association Recreation - Owned, Deed Restrictions, Gated Community, Tennis Courts, Buyer Approval Required, Fitness, Golf, Pool, Water Access, Sidewalk, Waterfront
- Construction Materials: Block, Stucco
- Cooling: Central Air
- Direction Faces: West
- Exterior Features: Sliding Doors, Balcony, Storage, Lighting, Hurricane Shutters, Tennis Court(s)
- Flooring: Carpet, Ceramic Tile, Marble, Brick/Stone
- Foundation Details: Slab
- Interior Features: High Ceiling(s), Master Bedroom Downstairs, Crown Molding, Walk-In Closet(s), Window Treatments, Open Floorplan, Solid Surface Counters, Solid Wood Cabinets, Eating Space In Kitchen, Stone Counters, Tray Ceiling(s), Elevator
- Laundry Features: Inside, Laundry Room
- Levels: One
- Water Access: Bay/Harbor
- Waterfront Features: Bay/Harbor
- Water View: Bay/Harbor - Full, Gulf/Ocean - Full, Intracoastal Waterway, Gulf/Ocean to Bay
- Lot Features: Street Paved, Street Private, FloodZone, Sidewalk, Conservation Area, Near Golf Course
- Parking Features: Garage Door Opener, Guest, Assigned, Covered, Common, Reserved, Under Building
- Patio And Porch Features: Covered, Screened
- Heating: Central
- Utilities: Cable Available, Public, Cable Connected, Electricity Connected
- Pets Allowed: Yes
- Vegetation: Trees/Landscaped
- Property Type: Residential
- Number Of Pets: 2
- Security Features: Gated Community, Smoke Detector(s), Fire Sprinkler System, Secured Garage / Parking, Security Lights, Security Gate, Security Fencing/Lighting/Alarms
- Pet Size: Extra Large (101+ Lbs.)
- Pool Features: Heated, Outside Bath Access, In Ground, Lighting
- Roof: Built-Up, Other, Concrete
- Architectural Style: Custom, Other
- View: Water
- Window Features: Blinds, Drapes, Shutters
- Condo Fees Term: Quarterly
- Accessibility Features: Customized Wheelchair Accessible
- Minimum Lease: 3 Months
- Floor Number: 10
- Other Fees Term: Quarterly
- Additional Parcels YN: 0
- Available For Lease YN: 1
- Fireplace YN: 0
- Pool Private YN: 0
- Water Extras YN: 0
- Flood Zone Code: AE
- Waterfront YN: 1
- Room Count: 8
- Water Access YN: 1
- Water View YN: 1
- Association Approval Required YN: 1
- Building Elevator YN: 1
- Stories Total: 10
- Condo Land Included YN: 1
- Public Survey Range: 18
- Year Built: 2004
- Waterfront Feet Total: 150
- Max Pet Weight: 101
- Public Survey Section: 34
- Garage Dimensions: 20x22
- Flood Zone Panel: 12115C0228F
- Water Body Name: LITTLE SARASOTA BAY
- Living Area: 3029.00
- Association Fee: 685.00
- Condo Fees: 2400
- Monthly Condo Fee Amount: 800
- Building Area Total: 3355.00
- Water Frontage Feet Bay Harbor: 150
- Garage Spaces: 1
- Attached Garage YN: 1
- Garage YN: 1
- New Construction YN: 0
- Additional Lease Restrictions: 3 Months Minimum and 1 Annual
- Additional Water Information: Gulf Views
- Building Name Number: 1001 B4
- Pet Restrictions: 2 Extra Large pets ok.
- Spa Features: In Ground
- Furnished: Unfurnished
- Water Source: Public
- Sewer: Public Sewer
- Tax Year: 2019
- Exist Lse Tenant YN: 0
- Homestead YN: 1
- Num Timesper Year: 1
- Lease Restrictions YN: 1
- Association Name: Lighthouse Property Management
- Subdivision Name: MERIDIAN AT THE OAKS PRESERVE
- Flood Zone Date: 2016-11-04
- Tax Annual Amount: 9751.00
- Total Acreage: 2 to less than 5
- Tax Legal Description: MERIDIAN 4 AT OAKS PRESERVE, UNIT 1001
- Subdivision Section Number: 34
- Subdivision Num: 8206
- Parcel Number: 0133051329
- Amenities Additional Fees: Other Fees above refers to the mandatory Oaks Club membership fee pd. qu
- Approval Process: Association Application & Approval Required.
- Other Fees Amount: 3273
- Virtual Tour URL Unbranded 2: https://pix360.com/tour/28100/
Price history
| Date | Event | Price |
|---|---|---|
| 6/3/2026 | Sold | $2,500,000+83.2%$825/sqft |
Source: Public Record Report a problem | ||
| 1/21/2021 | Sold | $1,365,000+70.6%$451/sqft |
Source: Public Record Report a problem | ||
| 4/22/2010 | Sold | $800,000$264/sqft |
Source: Public Record Report a problem | ||
Public tax history
| Year | Property taxes | Tax assessment |
|---|---|---|
| 2025 | $16,089 +3.3% | $1,352,606 +2.9% |
| 2024 | $15,573 +2.9% | $1,314,486 +3% |
| 2023 | $15,129 +2.2% | $1,276,200 +2.6% |
| 2022 | $14,808 +12.5% | $1,244,173 +21% |
| 2021 | $13,159 +31% | $1,028,500 +29.8% |
| 2020 | $10,042 +3% | $792,416 +2.3% |
| 2019 | $9,751 | $774,600 -6.9% |
| 2018 | $9,751 -6.8% | $832,200 +1.6% |
| 2017 | $10,465 +10.4% | $819,097 -12.7% |
| 2016 | $9,480 | $938,200 +6.3% |
| 2015 | $9,480 +0.3% | $882,400 +27.9% |
| 2014 | $9,448 0% | $689,729 |
| 2013 | $9,449 +2.7% | $689,729 +1.7% |
| 2012 | $9,199 +1.7% | $678,200 |
| 2011 | $9,048 -10.1% | $678,200 -3% |
| 2010 | $10,065 -21% | $698,900 -11.3% |
| 2009 | $12,738 | $788,000 -18.5% |
| 2008 | $12,738 -14.6% | $966,900 -14.7% |
| 2007 | $14,922 | $1,133,600 -1% |
| 2006 | -- | $1,145,000 +23.2% |
| 2005 | -- | $929,250 |
Find assessor info on the county website
Neighborhood: 34229
Nearby schools
GreatSchools rating
- 5/10Gulf Gate Elementary SchoolGrades: PK-5Distance: 3.1 mi
- 6/10Brookside Middle SchoolGrades: 6-8Distance: 6 mi
- 7/10Riverview High SchoolGrades: PK,9-12Distance: 4.7 mi
Schools provided by the listing agent
- Elementary: Pineview Elementary
- Middle: PineView Middle
- High: Riverview High
Source: The MLS. This data may not be complete. We recommend contacting the local school district to confirm school assignments for this home.
Get a cash offer in 3 minutes
Find out how much your home could sell for in as little as 3 minutes with a no-obligation cash offer.
Estimated market value
$2,498,000
Get a cash offer in 3 minutes
Find out how much your home could sell for in as little as 3 minutes with a no-obligation cash offer.
Estimated market value
$2,498,000
- Florida
- Sarasota County
- Osprey
- 34229
- 409 N Point Rd Apartment 1001-B4
Nearby cities
Nearby zip codes
Other Osprey Topics
