Skip main navigation
Off market
  • $557,300

    409 N Point Rd APT 403, Osprey, FL 34229

    3beds
    2,203sqft
    Condominium
    Built in 2004
    -- sqft lot
    $557,300 Zestimate®
    $253/sqft
    $4,372 Estimated rent

    Home value

    $557,300

    $507,000 - $607,000

    $4,372/mo

    Zestimate® history
    Loading
    Loading...

    Owner options

    List your home for rent

    $4,372/mo

    Rent Zestimate®

    Find your next renter with Zillow Rental Manager. Plus, with online applications, you can quickly screen prospective tenants – for free.

    Learn more

    $4,372/mo

    Rent Zestimate®

    Refinance and save

    $3,951/mo

    Est. payment

    Refinancing to a lower rate could help reduce your monthly payments and save thousands over the life of the loan.

    See today's rates

    $3,951/mo

    Est. payment

    Explore your selling options

    Work with a Zillow partner agent

    Leverage their expertise and Zillow's premium Showcase listings to get your home seen by more buyers.

    Get started

    List with your own agent

    Get your home in front of millions of buyers by listing it on Zillow.

    Learn how to do it

    Sell it yourself

    Take full control of how buyers see your home on Zillow by listing For Sale by Owner (FSBO).

    List your home

    What's special


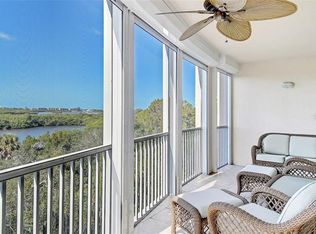
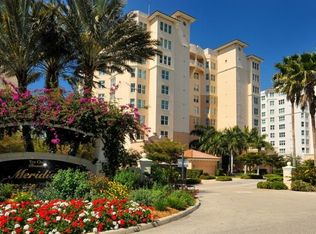
    Escape to the casual elegance of your peaceful and private sanctuary at the Meridian, offering the best of luxury coastal living in Sarasota's premiere country club community. Upon entering through the guarded gate, you are enveloped in lush tropical landscapes as you drive to the Meridian towers perched on Little Sarasota Bay, well secluded from the hustle bustle. Through the secure lobby entrance, the elevator carries you to your private foyer which opens to the spacious residence inside, its tasteful updates awash in natural light. Style unfolds at every turn with timeless wood inspired porcelain tile floors, plantation shutters adorning the High-Energy Impact windows and doors, elegant light fixtures, and 9' ceilings with crown molding throughout. Relax on your large, screened terrace while gazing through the treetops at the surrounding natural beauty. Enjoy preparing meals in the signature kitchen, complete with bar seating, granite counters, induction cook top, convection oven/microwave, build-in wall oven and ample cabinet space. This Chambord floor plan offers 3 bedrooms and 3 bathrooms plus a large flexible space currently used as a formal dining room, but alternatively may be the perfect office or den space. The laundry room and guest rooms are situated away from the main living areas for added privacy. As a resident, you will appreciate the convenient garage parking, with a dedicated oversized parking space, and climate-controlled storage, as well as the onsite fitness center and large community pool with compelling outdoor gathering spaces. Pet owners rest assured, two pets of any size are welcome here! A stone's throw away, The Oaks Club welcomes you to fully enjoy the country club lifestyle afforded by its world class array of amenities including two 18-hole championship golf courses, 12 Har-Tru lit tennis courts, 4 pickle-ball courts, croquet and bocce, acclaimed wellness facilities, a variety of year-round dining options at 3 restaurants, plus frequent organized social events. Either social or equity membership is available and required. Information on membership is attached for your convenience. Adding to the endless enjoyment options of this uniquely special area are the stunning nearby beaches, as well as the vibrant and diverse Sarasota cultural scene. Start living the dream when you make this beautiful condominium your home!

    This property is not currently displayed as for sale or rent on Zillow. This may be different from what's on other websites or public sources.
    Originating MLS: Venice

    Facts & features

    Interior

    Bedrooms & bathrooms
    • Bedrooms: 3
    • Bathrooms: 3
    • Full bathrooms: 3
    Heating
    • central
    Cooling
    • Central
    Appliances
    • Included: Dishwasher, Dryer, Garbage disposal, Microwave, Range / Oven, Refrigerator, Washer
    • Laundry: Laundry Room
    Features
    • Ceiling Fans(s), Eating Space In Kitchen, High Ceiling(s), Open Floorplan, Split Bedroom, Stone Counters, Walk-In Closet(s), Crown Molding, Elevator, Built in Features, Window Treatments
    • Flooring: Tile
    • Windows: Shutters
    Interior area
    • Structure area source: Public Records
    • Total interior livable area: 2,203 sqft

    Property

    Parking
    • Total spaces: 1
    • Parking features: Garage
    Features
    • Levels: One
    • Patio & porch: Screened, Enclosed
    • Exterior features: Stucco
    Details
    • Parcel number: 0133051307
    • Zoning: PUD

    Construction

    Type & style
    • Home type: Condo
    • Property subtype: Condominium
    Materials
    • concrete
    • Foundation: Piling
    • Roof: Other
    Condition
    • Year built: 2004

    Utilities & green energy

    • Sewer: Public Sewer
    • Water: Public
    • Utilities for property: Sewer Connected, Public, Street Lights, Underground Utilities, Fire Hydrant

    Community & HOA

    Community
    • Security: Secured Garage / Parking, Smoke Detector(s), Security Gate, Security System, Gated Community
    • Subdivision: MERIDIAN AT THE OAKS PRESERVE
    HOA
    • Has HOA: Yes
    • Amenities included: Playground, Clubhouse, Elevators, Fitness Center, Pool, Security, Spa/Hot Tub, Storage, Gated, Tennis Court(s), Vehicle Restrictions, Recreation Facilities, Golf Course
    • Services included: Community Pool, Maintenance Grounds, Recreational Facilities, Security, Trash, Maintenance Exterior, Pest Control, Pool Maintenance, Sewer, Private Road, 24-Hour Guard, Manager, Fidelity Bond
    • HOA fee: $221 monthly
    Location
    • Region: Osprey

    Financial & listing details

    • Price per square foot: $253/sqft
    • Tax assessed value: $363,000
    • Annual tax amount: $3,297
    • Ownership: Condominium

    Price history

    DateEventPrice
    3/22/2023Sold$685,000-2.1%$311/sqft
    Source: Public Record Report a problem
    1/27/2023Pending sale$700,000$318/sqft
    Source: Stellar MLS #A4540108 Report a problem
    7/11/2022Listed for sale$700,000$318/sqft
    Source: Stellar MLS #A4540108 Report a problem
    7/5/2022Pending sale$700,000$318/sqft
    Source: Stellar MLS #A4540108 Report a problem
    6/27/2022Listed for sale$700,000+76.1%$318/sqft
    Source: Stellar MLS #A4540108 Report a problem
    10/6/2020Sold$397,500-6.5%$180/sqft
    Source: Public Record Report a problem
    5/6/2020Listing removed$425,000$193/sqft
    Source: Michael Saunders & Company - Licensed Real Estate Broker #A4438813 Report a problem
    6/14/2019Listed for sale$425,000+88.9%$193/sqft
    Source: MICHAEL SAUNDERS & COMPANY #A4438813 Report a problem
    9/30/2014Sold$225,000-19.4%$102/sqft
    Source: Stellar MLS #A3997418 Report a problem
    9/9/2014Pending sale$279,000$127/sqft
    Source: Michael Saunders & Company - Licensed Real Estate Broker Report a problem
    3/12/2014Price change$279,000-6.7%$127/sqft
    Source: Michael Saunders & Company - Licensed Real Estate Broker Report a problem
    4/11/2013Price change$299,000-5.1%$136/sqft
    Source: Michael Saunders & Company - Licensed Real Estate Broker Report a problem
    2/27/2013Listed for sale$315,000+5.4%$143/sqft
    Source: Michael Saunders & Company - Licensed Real Estate Broker Report a problem
    6/7/2012Listing removed$299,000$136/sqft
    Source: Michael Saunders & Company - Licensed Real Estate Broker Report a problem
    2/29/2012Price change$299,000-5.1%$136/sqft
    Source: Michael Saunders & Company - Licensed Real Estate Broker Report a problem
    12/21/2011Listed for sale$315,000+57.5%$143/sqft
    Source: Michael Saunders & Company - Licensed Real Estate Broker Report a problem
    7/2/2010Sold$200,000-0.9%$91/sqft
    Source: Public Record Report a problem
    2/18/2010Listing removed$201,900$92/sqft
    Source: RE/MAX Alliance Group #A384963 Report a problem
    1/16/2010Price change$201,900-3.8%$92/sqft
    Source: RE/MAX Alliance Group #A384963 Report a problem
    1/9/2010Price change$209,900-4.5%$95/sqft
    Source: RE/MAX Alliance Group #A384963 Report a problem
    1/3/2010Price change$219,900-2.2%$100/sqft
    Source: RE/MAX Alliance Group #A384963 Report a problem
    12/28/2009Price change$224,900-1.8%$102/sqft
    Source: RE/MAX Alliance Group #A384963 Report a problem
    12/21/2009Price change$229,000-6.5%$104/sqft
    Source: RE/MAX Alliance Group #A384963 Report a problem
    8/8/2009Listed for sale$245,000-5.4%$111/sqft
    Source: RE/MAX Alliance Group #A384963 Report a problem
    6/28/2009Listing removed$259,000$118/sqft
    Source: Listhub #A384963 Report a problem
    2/19/2009Price change$259,000-18.8%$118/sqft
    Source: Listhub #A384963 Report a problem
    1/26/2009Listed for sale$319,000+16%$145/sqft
    Source: Listhub #A384963 Report a problem
    12/24/2008Listing removed$274,900-31.3%$125/sqft
    Source: Listhub #A384963 Report a problem
    12/2/2004Sold$400,000$182/sqft
    Source: Public Record Report a problem

    Public tax history

    YearProperty taxesTax assessment
    2025-- $363,000 -38%
    2024$7,453 +32.2%$585,700 +25%
    2023$5,638 +3.2%$468,650 +3%
    2022$5,461 +41.8%$455,000 +66.7%
    2021$3,851 +27.9%$272,900 +35.8%
    2020$3,011 -8.7%$200,900 -11.6%
    2019$3,297 $227,300 +1%
    2018$3,297 +1.4%$225,100 -14.3%
    2017$3,251 -13.3%$262,700 -0.1%
    2016$3,752 $262,900 +6.4%
    2015$3,752 +5.9%$247,200 +18.7%
    2014$3,543 +7.1%$208,230
    2013$3,308 +9.9%$208,230 +10%
    2012$3,009 +1.5%$189,300
    2011$2,965 -12.1%$189,300 -11.5%
    2010$3,372 -23.1%$213,800 -23.4%
    2009$4,384 $279,000 -19.6%
    2008$4,384 -20.1%$347,200 -17.6%
    2007$5,485 $421,244 +2.5%
    2006-- $410,970 +3%
    2005-- $399,000
    Find assessor info on the county website

    Neighborhood: 34229

    Nearby schools

    GreatSchools rating
    Schools provided by the listing agent
    • Elementary: Gulf Gate Elementary
    • Middle: Brookside Middle
    • High: Riverview High

    Source: The MLS. This data may not be complete. We recommend contacting the local school district to confirm school assignments for this home.

    Get a cash offer in 3 minutes
    Find out how much your home could sell for in as little as 3 minutes with a no-obligation cash offer.
    Estimated market value
    $557,300
    Get a cash offer in 3 minutes
    Find out how much your home could sell for in as little as 3 minutes with a no-obligation cash offer.
    Estimated market value
    $557,300