Skip main navigation
Sold for $170,000
  • $170,000

    409 N Railway St, Hastings, IA 51540

    3beds
    2baths
    1,107sqft
    Manufactured Home
    Built in 1990
    0.52 Acres Lot
    $172,400 Zestimate®
    $154/sqft
    $1,505 Estimated rent

    Home value

    $172,400

    Estimated sales range

    Not available

    $1,505/mo

    Zestimate® history
    Loading
    Loading...

    Owner options

    List your home for rent

    $1,505/mo

    Rent Zestimate®

    Find your next renter with Zillow Rental Manager. Plus, with online applications, you can quickly screen prospective tenants – for free.

    Learn more

    $1,505/mo

    Rent Zestimate®

    Refinance and save

    $1,206/mo

    Est. payment

    Refinancing to a lower rate could help reduce your monthly payments and save thousands over the life of the loan.

    See today's rates

    $1,206/mo

    Est. payment

    Explore your selling options

    Work with a Zillow partner agent

    Leverage their expertise and Zillow's premium Showcase listings to get your home seen by more buyers.

    Get started

    List with your own agent

    Get your home in front of millions of buyers by listing it on Zillow.

    Learn how to do it

    Sell it yourself

    Take full control of how buyers see your home on Zillow by listing For Sale by Owner (FSBO).

    List your home

    What's special

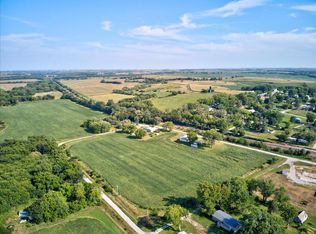
    ''DON'T MISS AN OPPORTUNITY TO OWN THIS EDGE OF TOWN PROPERTY... SITUATED ON A SPACIOUS LOT!'' 3 Bedrooms / 2 Baths! ... Open concept in Living, Dining & Kitchen! Step outside and discover the massive 30' x 42' Garage / Utility Building ... Whether you're a hobbyist, car enthusiast, or in need of extra storage for your tools or toys, this fully equipped space has you covered! With room for vehicles, workshop or even a home business, the possibilities are limited only by your imagination! Privacy fenced backyard. Imagine picking fresh Apples, Peaches & Cherries from your very own mature trees, plus plenty of space for a garden. Designated Hook-up for a generator! Seller has replaced the Roof, Central A/C and Dishwasher within the past year & new siding within 2 years!

    Zillow last checked:

    Listing updated:

    Listed by:

    Lynn Christensen 712-520-8125,

    RE/MAX Real Estate Group-Malvern

    Bought with:

    Debbie Meyer, S66223000

    BHHS Ambassador-Sarpy

    Source: SWIAR,MLS#: 25-1907

    Facts & features

    Interior

    Bedrooms & bathrooms
    • Bedrooms: 3
    • Bathrooms: 2
    Primary bedroom
    • Description: Carpet
    • Level: Main
    • Area: 121 Square Feet
    • Dimensions: 10 x 12.1
    Bedroom 2
    • Description: Carpet
    • Level: Main
    • Area: 84.24 Square Feet
    • Dimensions: 8.1 x 10.4
    Bedroom 3
    • Description: Carpet
    • Level: Main
    • Area: 56.32 Square Feet
    • Dimensions: 6.4 x 8.8
    Bathroom
    • Description: LVP
    • Level: Main
    • Area: 46.9 Square Feet
    • Dimensions: 7 x 6.7
    Bathroom
    • Description: LVP
    • Level: Main
    • Area: 40.5 Square Feet
    • Dimensions: 5.4 x 7.5
    Dining room
    • Description: Laminate
    • Level: Main
    • Area: 71.89 Square Feet
    • Dimensions: 7.9 x 9.1
    Kitchen
    • Description: LVT, Eat-In Kitchen, Appliances Remain
    • Level: Main
    • Area: 169.58 Square Feet
    • Dimensions: 13.9 x 12.2
    Laundry
    • Description: LVT
    • Level: Main
    • Area: 42.92 Square Feet
    • Dimensions: 5.8 x 7.4
    Living room
    • Description: Laminate, Ceiling Fan
    • Level: Main
    • Area: 210.14 Square Feet
    • Dimensions: 13.3 x 15.8
    Heating
    • Natural Gas, Propane
    Cooling
    • Central Air, Electric
    Appliances
    • Laundry: Washer Hookup, Dryer Hookup
    Features
    • Eat-in Kitchen, Ceiling Fan(s)
    • Basement: Crawl Space
    Interior area
    • Total structure area: 1,107
    • Total interior livable area: 1,107 sqft
    • Finished area above ground: 1,107
    • Finished area below ground: 0

    Property

    Parking
    • Parking features: Off Street
    • Has garage: Yes
    Features
    • Patio & porch: Patio, Deck, Porch
    • Fencing: Fenced
    Lot
    • Size: 0.52 Acres
    • Dimensions: .52 Ac.
    • Features: Corner Lot
    Details
    • Additional structures: Outbuilding
    • Parcel number: 100260000000000
    • Zoning: Residential

    Construction

    Type & style
    • Home type: MobileManufactured
    • Architectural style: Ranch
    • Property subtype: Manufactured Home
    Materials
    • Roof: Composition
    Condition
    • New construction: No
    • Year built: 1990

    Utilities & green energy

    • Sewer: Septic Tank
    • Utilities for property: Electricity Available, Propane

    Community & HOA

    Community
    • Security: Smoke Detector(s)
    HOA
    • Has HOA: No
    Location
    • Region: Hastings

    Financial & listing details

    • Price per square foot: $154/sqft
    • Tax assessed value: $97,941
    • Annual tax amount: $1,784
    • Date on market: 9/8/2025
    • Listing terms: Cash,Conventional,FHA,VA Loan
    • Road surface type: Gravel

    Price history

    DateEventPrice
    12/5/2025Sold$170,000-5.5%$154/sqft
    Source: SWIAR #25-1907 Report a problem
    9/30/2025Pending sale$179,900$163/sqft
    Source: SWIAR #25-1907 Report a problem
    9/8/2025Listed for sale$179,900+554.2%$163/sqft
    Source: GPRMLS #22525458 Report a problem
    11/17/2022Sold$27,500-31.1%$25/sqft
    Source: SWIAR #22-1950 Report a problem
    10/22/2022Pending sale$39,900$36/sqft
    Source: SWIAR #22-1950 Report a problem
    10/20/2022Price change$39,900+33.4%$36/sqft
    Source: GPRMLS #22225313 Report a problem
    5/7/2022Listed for sale$29,900+272.4%$27/sqft
    Source: GPRMLS #22210129 Report a problem
    1/8/2007Sold$8,030$7/sqft
    Source: Agent Provided Report a problem

    Public tax history

    YearProperty taxesTax assessment
    2025$1,784 +35.8%$97,941 +7.3%
    2024$1,314 +3%$91,286 +39.2%
    2023$1,276 +4.2%$65,597 +21.6%
    2022$1,224 -2.4%$53,951
    2021$1,254 +28.5%$53,951
    2020$976 -7.6%$53,951
    2019$1,056 +39.3%$53,951
    2018$758 +2.7%$53,951 +43.4%
    2016$738 -1.1%$37,629
    2015$746 -4.1%$37,629
    2014$778 +3.3%$37,629
    2013$753 +8.2%--
    2012$696 +0.9%--
    2011$690 +0.6%--
    2010$686 -2.6%--
    2009$704 +17.7%--
    2008$598 +2%--
    2007$586 --
    Find assessor info on the county website

    Neighborhood: 51540

    Nearby schools

    GreatSchools rating
    Schools provided by the listing agent
    • Elementary: East Mills
    • Middle: East Mills Middle School
    • High: East Mills

    Source: SWIAR. This data may not be complete. We recommend contacting the local school district to confirm school assignments for this home.