Welcome to 409 N Saville Ct – a beautifully renovated gem tucked away on a quiet cul-de-sac in a newer highly sought after Independence neighborhood. This stunning 4-bedroom, 3-bathroom home also features a versatile 5th non-conforming bedroom, ideal for a private home office, guest room, or playroom.
Step inside and prepare to be impressed by the thoughtful upgrades throughout. The spacious kitchen has been completely transformed with brand new cabinets, gleaming granite countertops, and modern fixtures—perfect for both everyday living and entertaining. Fresh, contemporary flooring flows throughout the main living areas, complemented by new paint in a soothing, neutral palette that adds warmth and elegance.
Each of the three full bathrooms has been updated with stylish vanities, new flooring and designer lighting, offering a spa-like feel. The open-concept living and dining areas create a bright, welcoming space filled with natural light, while the finished lower level provides even more living space—great for a second family room, game area, or multi-generational living.
Enjoy outdoor living on the quiet deck right off the kitchen area. Enjoy a fully fenced backyard, perfect for kids, pets, or summer barbecues. The oversized 2-car garage offers additional storage and convenience.
Located near schools, parks, shopping, and easy highway access, this move-in-ready home combines modern finishes with a functional layout. With all the heavy lifting done, all that’s left is to move in and make it yours.
Don’t miss your chance to own this completely updated home that checks all the boxes—schedule your private showing today! Owner/Agent affiliated
Sold
Price Unknown
409 N Saville Ct, Independence, MO 64050
4beds
2,459sqft
Single Family Residence
Built in 2007
0.26 Acres Lot
$297,900 Zestimate®
$--/sqft
$2,240 Estimated rent
Home value
$297,900
$268,000 - $331,000
$2,240/mo
Zestimate® history
Owner options
List your home for rent
$2,240/mo
Rent Zestimate®
Find your next renter with Zillow Rental Manager. Plus, with online applications, you can quickly screen prospective tenants – for free.
$2,240/mo
Rent Zestimate®
Refinance and save
Refinancing to a lower rate could help reduce your monthly payments and save thousands over the life of the loan.
Explore your selling options
Work with a Zillow partner agent
Leverage their expertise and Zillow's premium Showcase listings to get your home seen by more buyers.
Get startedList with your own agent
Get your home in front of millions of buyers by listing it on Zillow.
Learn how to do itSell it yourself
Take full control of how buyers see your home on Zillow by listing For Sale by Owner (FSBO).
List your homeWhat's special
Zillow last checked:
Listing updated:
Listed by:
Pamela Heman 816-810-5001,
Chartwell Realty LLC
Bought with:
Tina Nickerson, 2017545
ReeceNichols - Eastland
Source: Heartland MLS as distributed by MLS GRID,MLS#: 2567752
Facts & features
Interior
Bedrooms & bathrooms
- Bedrooms: 4
- Bathrooms: 3
- Full bathrooms: 3
Dining room
- Description: Breakfast Area,Country Kitchen
Heating
- Natural Gas
Cooling
- Electric
Appliances
- Included: Dishwasher, Disposal, Microwave, Gas Range
- Laundry: Laundry Room, Main Level
Features
- Ceiling Fan(s), Smart Thermostat, Vaulted Ceiling(s), Walk-In Closet(s)
- Flooring: Luxury Vinyl
- Windows: Thermal Windows
- Basement: Basement BR,Finished,Full,Interior Entry,Walk-Out Access
- Has fireplace: No
Interior area
- Total structure area: 2,459
- Total interior livable area: 2,459 sqft
- Finished area above ground: 1,300
- Finished area below ground: 1,159
Property
Parking
- Total spaces: 2
- Parking features: Attached, Garage Door Opener, Garage Faces Front
- Attached garage spaces: 2
Features
- Patio & porch: Deck, Porch
- Exterior features: Sat Dish Allowed
- Fencing: Metal
Lot
- Size: 0.26 Acres
- Features: Adjoin Greenspace, Cul-De-Sac
Details
- Parcel number: 26120099100000000
- Special conditions: As Is
Construction
Type & style
- Home type: SingleFamily
- Architectural style: Contemporary
- Property subtype: Single Family Residence
Materials
- Board & Batten Siding, Frame, Wood Siding
- Roof: Composition
Condition
- Year built: 2007
Utilities & green energy
- Sewer: Public Sewer
- Water: Public
Community & HOA
Community
- Security: Smoke Detector(s)
- Subdivision: Kiger Estates
HOA
- Has HOA: No
Location
- Region: Independence
Financial & listing details
- Tax assessed value: $201,020
- Annual tax amount: $3,120
- Date on market: 8/8/2025
- Listing terms: Cash,Conventional,FHA,VA Loan
- Ownership: Investor
- Road surface type: Paved
Price history
| Date | Event | Price |
|---|---|---|
| 9/4/2025 | Sold | -- |
Source:  Heartland MLS as distributed by MLS GRID #2567752 Report a problem Heartland MLS as distributed by MLS GRID #2567752 Report a problem | ||
| 8/9/2025 | Pending sale | $295,500$120/sqft |
Source: Heartland MLS as distributed by MLS GRID #2567752 Report a problem | ||
| 8/8/2025 | Listed for sale | $295,500$120/sqft |
Source: Heartland MLS as distributed by MLS GRID #2567752 Report a problem | ||
Public tax history
| Year | Property taxes | Tax assessment |
|---|---|---|
| 2025 | $2,730 -12.5% | $38,194 -15.2% |
| 2024 | $3,121 +2.3% | $45,043 |
| 2023 | $3,050 +43% | $45,043 +56% |
| 2022 | $2,133 +0% | $28,880 |
| 2021 | $2,132 +8.5% | $28,880 +11.7% |
| 2020 | $1,965 +1.6% | $25,859 |
| 2019 | $1,934 | $25,859 +14.9% |
| 2018 | $1,934 +6.6% | $22,506 |
| 2017 | $1,814 +17.3% | $22,506 +15% |
| 2016 | $1,546 +4.9% | $19,571 +3% |
| 2014 | $1,474 +0.6% | $19,000 |
| 2013 | $1,465 +1.3% | $19,000 |
| 2012 | $1,447 -16.4% | $19,000 -17.9% |
| 2011 | $1,730 +2.5% | $23,129 +0% |
| 2010 | $1,688 -2.6% | $23,128 |
| 2009 | $1,734 +59.5% | $23,128 -6% |
| 2008 | $1,087 +233.6% | $24,605 +380.1% |
| 2007 | $326 +0.1% | $5,125 +11% |
| 2006 | $326 -2.6% | $4,617 |
| 2005 | $334 | $4,617 |
| 2004 | $334 +10% | $4,617 |
| 2003 | $304 +0.3% | $4,617 +8% |
| 2002 | $303 | $4,275 |
| 2001 | -- | $4,275 |
Find assessor info on the county website
Neighborhood: Town Hall
Nearby homes
- $254,8003 bd2 ba1.2k sqft413 N Saville Ct, Independence, MO 64050Off Market
- $282,4004 bd3 ba1.2k sqft408 N Saville Ct, Independence, MO 64050Off Market
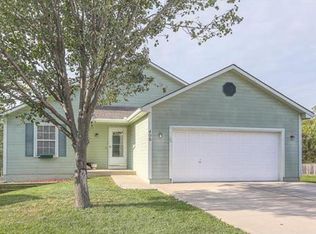
- $32,290-- bd-- ba-- sqft417 N Saville Ct, Independence, MO 64050Off Market
- $314,9004 bd3 ba2.2k sqft412 N Saville Ct, Independence, MO 64050Off Market

- $265,6004 bd2 ba1.5k sqft421 N Saville Ct, Independence, MO 64050Off Market
- $246,0003 bd3 ba1k sqft416 N Saville Ct, Independence, MO 64050Off Market
- $225,9003 bd2 ba1.2k sqft1420 Saville Ct, Independence, MO 64050Off Market
- $257,5003 bd2 ba1.2k sqft420 N Saville Ct, Independence, MO 64050Off Market
Nearby schools
GreatSchools rating
- 7/10Ott Elementary SchoolGrades: PK-5Distance: 1.1 mi
- 3/10Bingham Middle SchoolGrades: 7-8Distance: 2 mi
- 3/10William Chrisman High SchoolGrades: 9-12Distance: 0.9 mi
Get a cash offer in 3 minutes
Find out how much your home could sell for in as little as 3 minutes with a no-obligation cash offer.
Estimated market value
$297,900
Get a cash offer in 3 minutes
Find out how much your home could sell for in as little as 3 minutes with a no-obligation cash offer.
Estimated market value
$297,900
- Missouri
- Jackson County
- Independence
- 64050
- Town Hall
- 409 N Saville Ct
Nearby cities
Nearby neighborhoods
Nearby zip codes
Other Independence Topics
