Skip main navigation
For sale
  • $212,000

    409 N Spruce St, Dodge, NE 68633

    4beds
    1,620sqft
    : 
    Loading
    Get pre-qualified
    Single Family Residence
    Built in 1948
    8,400 Square Feet Lot
    $204,400 Zestimate®
    $131/sqft
    $-- HOA

    What's special

    Attached garageStunning granite countertopsBeautiful new flooring
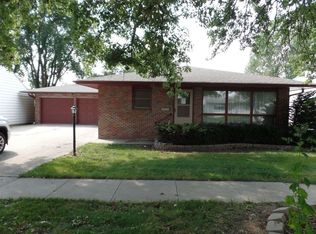
    Welcome home to this cozy and welcoming 11/2-story home in Dodge, Nebraska. Full of charm and thoughtful updates, this home offers the perfect blend of comfort, character, and modern convenience. Step inside to a bright, inviting living room featuring beautiful new flooring that continues into the kitchen, creating a warm and comfortable gathering space for family and friends. The kitchen has been updated with stunning granite countertops, giving it a fresh new look. You'll appreciate the updated windows that fill the home with natural light, along with the peace of mind that comes from a brand-new roof installed in 2025. The main-floor bedroom offers brand-new carpet for added comfort, while the finished basement rec room also features new carpet, making it the perfect spot for movie nights, game days, or simply relaxing. Master bedroom upstairs with boasting a walk-in shower and dual sinks. Step outside and enjoy your own backyard retreat, complete with a cozy firepit that's perfect for roasting marshmallows or gathering with family and friends on cool Nebraska evenings. Attached garage for keeping your vehicle out of the elements. Whether you're enjoying a quiet evening at home or entertaining guests indoors and out, this well-cared-for home is ready to welcome its next owners. Come experience the warmth and charm of small-town living and see why this inviting home is one you won't want to miss!
    32 days
    |
    406
    |
    6
    |

    Zillow last checked:

    Listing updated:

    Listed by:

    Angie Luther 402-910-0539,

    Maliha Real Estate Sales LLC

    Source: My State MLS,MLS#: 11803730

      Facts & features

      Interior

      Bedrooms & bathrooms
      • Bedrooms: 4
      • Bathrooms: 2
      • Full bathrooms: 2
      Rooms
      • Room types: First Floor Bathroom, Kitchen, Living Room, Master Bedroom
      Kitchen
      • Features: Open, Granite Counters
      Basement
      • Area: 1080
      Heating
      • Electric, Forced Air, Zoned
      Cooling
      • Central, Wall/Window Unit(s), Zoned
      Appliances
      • Included: Dishwasher, Disposal, Refrigerator, Microwave, Oven
      Features
      • Flooring: Carpet, Tile
      • Basement: Partial,Partially Finished
      • Has fireplace: No
      • Fireplace features: Wood Burning Stove
      Interior area
      • Total structure area: 2,700
      • Total interior livable area: 1,620 sqft
      • Finished area above ground: 1,620

      Property

      Parking
      • Total spaces: 1
      • Parking features: Attached
      • Garage spaces: 1
      Features
      • Stories: 2
      • Patio & porch: Patio
      • Fencing: Fenced
      Lot
      • Size: 8,400 Square Feet
      Details
      • Parcel number: 270078134
      • Lease amount: $0

      Construction

      Type & style
      • Home type: SingleFamily
      • Property subtype: Single Family Residence
      Materials
      • Frame, Aluminum Siding
      • Roof: Asphalt
      Condition
      • New construction: No
      • Year built: 1948

      Utilities & green energy

      • Electric: Amps(200)
      • Sewer: Other
      • Water: Municipal

      Community & HOA

      HOA
      • Has HOA: No
      Location
      • Region: Dodge

      Financial & listing details

      • Price per square foot: $131/sqft
      • Tax assessed value: $122,770
      • Annual tax amount: $1,302
      • Date on market: 6/12/2026
      • Date available: 06/08/2026
      Angie Luther

      (402) 910-0539

      By pressing Contact Agent, you agree that the real estate professional identified above may call/text you about your search, which may involve use of automated means and pre-recorded/artificial voices. You don't need to consent as a condition of buying any property, goods, or services. Message/data rates may apply. You also agree to our Terms of Use. Zillow does not endorse any real estate professionals. We may share information about your recent and future site activity with your agent to help them understand what you're looking for in a home.

        Estimated market value

        $204,400

        $194,000 - $215,000

        $1,650/mo

        Price history

        DateEventPrice
        6/12/2026Listed for sale$212,000$131/sqft
        Source: My State MLS #11803730 Report a problem

        Public tax history

        YearProperty taxesTax assessment
        2025$1,301 +8.4%$122,770 +10.4%
        2024$1,200 -15%$111,158 +12.7%
        2023$1,412 +18.5%$98,651 +18.1%
        2022$1,191 +17.7%$83,549 +17.7%
        2021$1,011 +3.1%$71,010 +3.9%
        2020$981 +0.6%$68,338 +11%
        2018$975 +5.8%$61,565
        2017$921 +3.9%$61,565 +46.5%
        2016$887 +47.5%$42,020
        2015$601 -0.3%$42,020
        2012$603 -12.6%$42,020
        2011$690 $42,020
        2010-- $42,020
        Find assessor info on the county website

        Monthly payment

        Est. payment

        Payment breakdown

        Explore the cost of this home by adjusting the details. Changes won't be saved.
        All calculations are estimates and provided by Zillow, Inc. for informational purposes only. Actual amounts may vary.
        HOA fees may include property taxes on listings classified as Co-Ops. Contact the listing agent and/or owner for fee details.
        Mortgage interest rates are dependent on a number of factors, including credit score, down payment, and repayment length. Interest rate data provided by Zillow Group Marketplace, Inc. as of 1/1/1970 from various mortgage lenders with which we have lead or other similar arrangements; the Estimated Payment is an average of those rates.
        See how much you could borrow to make a competitive offer.

        Climate risks

        Neighborhood: 68633

        Getting around

        33 / 100
        Car-Dependent
        49 / 100
        Somewhat Bikeable

        Nearby schools

        GreatSchools rating

        Similar homes