This light-filled home feels instantly inviting, with high ceilings, glowing hardwood floors, and a layout made for real life. The kitchen steals the show—granite countertops, an oversized island, stainless steel appliances, and sunshine streaming through every window. Every detail feels intentional, from the smartly placed outlets to the custom mudroom built-ins that keep daily life organized and easy. Gather in the spacious family room by the fireplace, work from the quiet den, or unwind upstairs in the serene primary suite. The lower level adds even more flexibility with a full bath with spa-like jetted tub, potential fourth bedroom, relaxing sauna, and open space for movie nights or workouts.
Step outside to updated landscaping, a private fenced yard, and lush green grass kept fresh by in-ground irrigation. The driveway is already wired with electrical ready for your EV charger, and a new whole-home humidifier keeps every season feeling just right.
Modern living, timeless comfort, and a location that captures the best of Royal Oak—this is the one you’ve been waiting for.
Sold for $590,000
$590,000
409 N Vermont Ave, Royal Oak, MI 48067
3beds
2,603sqft
Single Family Residence
Built in 1953
5,227 Square Feet Lot
$605,500 Zestimate®
$227/sqft
$3,439 Estimated rent
Home value
$605,500
$575,000 - $642,000
$3,439/mo
Zestimate® history
Owner options
List your home for rent
$3,439/mo
Rent Zestimate®
Find your next renter with Zillow Rental Manager. Plus, with online applications, you can quickly screen prospective tenants – for free.
$3,439/mo
Rent Zestimate®
Refinance and save
$3,848/mo
Est. payment
Refinancing to a lower rate could help reduce your monthly payments and save thousands over the life of the loan.
$3,848/mo
Est. payment
Explore your selling options
Work with a Zillow partner agent
Leverage their expertise and Zillow's premium Showcase listings to get your home seen by more buyers.
Get startedList with your own agent
Get your home in front of millions of buyers by listing it on Zillow.
Learn how to do itSell it yourself
Take full control of how buyers see your home on Zillow by listing For Sale by Owner (FSBO).
List your homeWhat's special
Private fenced yardOversized islandIn-ground irrigationRelaxing saunaHigh ceilingsGlowing hardwood floorsUpdated landscaping
Zillow last checked:
Listing updated:
Listed by:
Erin Hertzog 248-234-2617,
Good Company,
Jolene L Jacobs 248-212-7493,
Good Company
Bought with:
Zachary Carey, 6501439523
EXP Realty Romeo
Source: Realcomp II,MLS#: 20251041793
Facts & features
Interior
Bedrooms & bathrooms
- Bedrooms: 3
- Bathrooms: 4
- Full bathrooms: 3
- 1/2 bathrooms: 1
Primary bedroom
- Level: Second
- Area: 180
- Dimensions: 15 X 12
Bedroom
- Level: Second
- Area: 156
- Dimensions: 13 X 12
Bedroom
- Level: Second
- Area: 156
- Dimensions: 13 X 12
Primary bathroom
- Level: Second
- Area: 84
- Dimensions: 12 X 7
Other
- Level: Second
- Area: 50
- Dimensions: 10 X 5
Other
- Level: Second
- Area: 84
- Dimensions: 12 X 7
Other
- Level: Second
- Area: 42
- Dimensions: 7 X 6
Dining room
- Level: Entry
- Area: 117
- Dimensions: 13 X 9
Game room
- Level: Basement
- Area: 150
- Dimensions: 15 X 10
Kitchen
- Level: Entry
- Area: 195
- Dimensions: 15 X 13
Laundry
- Level: Entry
- Area: 60
- Dimensions: 10 X 6
Library
- Level: Entry
- Area: 130
- Dimensions: 13 X 10
Living room
- Level: Entry
- Area: 182
- Dimensions: 14 X 13
Mud room
- Level: Entry
- Area: 66
- Dimensions: 11 X 6
Other
- Level: Basement
- Area: 144
- Dimensions: 12 X 12
Heating
- Energy Star Acca Rsi Qualified Installation, Forced Air, Natural Gas
Cooling
- Ceiling Fans, Central Air
Appliances
- Included: Dishwasher, Dryer, Microwave, Washer
Features
- Basement: Partially Finished
- Has fireplace: Yes
- Fireplace features: Gas
Interior area
- Total interior livable area: 2,603 sqft
- Finished area above ground: 2,103
- Finished area below ground: 500
Property
Parking
- Parking features: No Garage
Features
- Levels: Two
- Stories: 2
- Entry location: GroundLevelwSteps
- Patio & porch: Covered, Porch
- Pool features: None
- Fencing: Fenced
Lot
- Size: 5,227 Square Feet
- Dimensions: 40 x 129.96
Details
- Additional structures: Sheds
- Parcel number: 2515476023
- Special conditions: Short Sale No,Standard
Construction
Type & style
- Home type: SingleFamily
- Architectural style: Colonial
- Property subtype: Single Family Residence
Materials
- Brick, Wood Siding
- Foundation: Basement, Block
- Roof: Asphalt
Condition
- New construction: No
- Year built: 1953
- Major remodel year: 2013
Utilities & green energy
- Sewer: Public Sewer
- Water: Other
- Utilities for property: Above Ground Utilities
Community & HOA
Community
- Subdivision: GLENORIA PARK
HOA
- Has HOA: No
Location
- Region: Royal Oak
Financial & listing details
- Price per square foot: $227/sqft
- Tax assessed value: $229,440
- Annual tax amount: $8,858
- Date on market: 10/9/2025
- Cumulative days on market: 47 days
- Listing agreement: Exclusive Right To Sell
- Listing terms: Cash,Conventional,FHA,Va Loan
Price history
| Date | Event | Price |
|---|---|---|
| 12/19/2025 | Sold | $590,000-1.7%$227/sqft |
Source:  Realcomp II #20251041793 Report a problem Realcomp II #20251041793 Report a problem | ||
| 11/26/2025 | Pending sale | $600,000$231/sqft |
Source: Realcomp II #20251041793 Report a problem | ||
| 11/10/2025 | Price change | $600,000-4%$231/sqft |
Source: Realcomp II #20251041793 Report a problem | ||
| 10/9/2025 | Listed for sale | $625,000+41.4%$240/sqft |
Source: Realcomp II #20251041793 Report a problem | ||
| 10/20/2020 | Sold | $442,000-1.6%$170/sqft |
Source: Public Record Report a problem | ||
| 9/2/2020 | Listed for sale | $449,000$172/sqft |
Source: Max Broock #2200039397 Report a problem | ||
| 8/14/2020 | Pending sale | $449,000$172/sqft |
Source: Max Broock #2200039397 Report a problem | ||
| 6/5/2020 | Listed for sale | $449,000+23%$172/sqft |
Source: Max Broock #2200039397 Report a problem | ||
| 1/15/2015 | Sold | $365,000-8.7%$140/sqft |
Source: Public Record Report a problem | ||
| 10/22/2014 | Price change | $399,900-3.8%$154/sqft |
Source: Select Real Estate, LLC #214085260 Report a problem | ||
| 8/18/2014 | Listed for sale | $415,900+18.9%$160/sqft |
Source: Select Real Estate, LLC #214085260 Report a problem | ||
| 1/31/2014 | Listing removed | $349,900$134/sqft |
Source: SELECT REAL ESTATE, LLC #214007382 Report a problem | ||
| 1/29/2014 | Price change | $349,9000%$134/sqft |
Source: SELECT REAL ESTATE, LLC #214007382 Report a problem | ||
| 3/7/2013 | Listed for sale | $349,999+273.3%$134/sqft |
Source: SELECT REAL ESTATE, LLC #213019957 Report a problem | ||
| 1/10/2013 | Sold | $93,750-16.3%$36/sqft |
Source: Public Record Report a problem | ||
| 11/13/2012 | Listed for sale | $112,000$43/sqft |
Source: Crystal Hardison Realtors #212071126 Report a problem | ||
| 7/26/2012 | Listing removed | $112,000$43/sqft |
Source: Crystal Hardison Realtors #212071126 Report a problem | ||
| 7/12/2012 | Listed for sale | $112,000-19.7%$43/sqft |
Source: Crystal Hardison Realtors #212071126 Report a problem | ||
| 4/27/2012 | Sold | $139,439+46.8%$54/sqft |
Source: Public Record Report a problem | ||
| 2/14/2012 | Listed for sale | $95,000$36/sqft |
Source: RE/MAX in the Hills #212015505 Report a problem | ||
| 9/29/2011 | Listing removed | $95,000$36/sqft |
Source: RE/MAX in the Hills #211090875 Report a problem | ||
| 9/8/2011 | Price change | $95,000-5%$36/sqft |
Source: RE/MAX in the Hills #211090875 Report a problem | ||
| 8/27/2011 | Listed for sale | $100,000$38/sqft |
Source: RE/MAX in the Hills #211090875 Report a problem | ||
Public tax history
| Year | Property taxes | Tax assessment |
|---|---|---|
| 2025 | -- | $261,270 +9.8% |
| 2024 | -- | $237,910 +6.7% |
| 2023 | -- | $223,030 +4.1% |
| 2022 | -- | $214,220 +6.3% |
| 2021 | -- | $201,480 +1.5% |
| 2020 | -- | $198,430 +4.2% |
| 2019 | -- | $190,470 +3.4% |
| 2018 | -- | $184,290 |
| 2017 | -- | $184,290 +9.5% |
| 2015 | -- | $168,250 +2% |
| 2014 | -- | $164,920 +170.1% |
| 2011 | -- | $61,060 -2% |
| 2010 | $2,249 -0.4% | $62,330 -14.5% |
| 2009 | $2,258 +34.1% | $72,920 -48% |
| 2005 | $1,684 | $140,130 +66.1% |
| 2003 | -- | $84,360 +14.1% |
| 2002 | -- | $73,930 +46.4% |
| 2001 | $1,789 +2.4% | $50,490 +3.2% |
| 2000 | $1,746 | $48,930 |
Find assessor info on the county website
Neighborhood: 48067
Nearby homes
- $327,3003 bd2 ba1.1k sqft413 N Vermont Ave, Royal Oak, MI 48067Off Market
- $672,0003 bd3 ba2k sqft405 N Vermont Ave, Royal Oak, MI 48067Off Market
- $305,0003 bd2 ba1.6k sqft417 N Vermont Ave, Royal Oak, MI 48067Sold
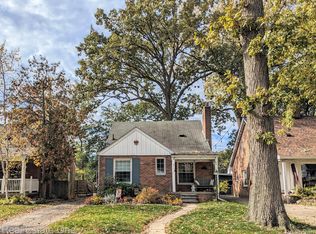
- $2,5003 bd2 ba1k sqft401 N Vermont Ave, Royal Oak, MI 48067For Rent

- $351,3003 bd2 ba1.1k sqft503 N Vermont Ave, Royal Oak, MI 48067Off Market
- $332,1003 bd2 ba973 sqft410 N Blair Ave, Royal Oak, MI 48067Off Market
- $302,4003 bd1 ba1k sqft323 N Vermont Ave, Royal Oak, MI 48067Off Market
- $526,5003 bd3 ba1.7k sqft406 N Blair Ave, Royal Oak, MI 48067Off Market
Nearby schools
GreatSchools rating
- 7/10Keller ElementaryGrades: PK-5Distance: 0.6 mi
- 7/10Royal Oak Middle SchoolGrades: 6-8Distance: 1 mi
- 9/10Royal Oak High SchoolGrades: 9-12Distance: 2.7 mi
Get a cash offer in 3 minutes
Find out how much your home could sell for in as little as 3 minutes with a no-obligation cash offer.
Estimated market value
$605,500
Get a cash offer in 3 minutes
Find out how much your home could sell for in as little as 3 minutes with a no-obligation cash offer.
Estimated market value
$605,500
- Michigan
- Oakland County
- Royal Oak
- 48067
- 409 N Vermont Ave
Nearby cities
Nearby zip codes
Other Royal Oak Topics
