SUCH HISTORIC CHARM...with a history documented from 1815, this former school house features gorgeous woodwork, pocket doors, cast iron heat radiators, antique fixtures and ornate fireplace and mantle. This home has been updated although the historic charm remains as you enter with living and family rooms, eat-in kitchen, 3 bedrooms and 1 1/2 baths, enclosed porch and 2nd floor sunroom. The wooded lot provides plenty of shade to enjoy the quaint patio, lovely yard and also has a 1-car detached garage. Schedule an appointment today to view this amazing home nestled on a quiet street near the historic Salem Square.
For sale
$155,000
409 N Water Street, Salem, IN 47167
3beds
1,520sqft
Single Family Residence
Built in 1900
8,712 Square Feet Lot
$-- Zestimate®
$102/sqft
$-- HOA
What's special
Lovely yardEnclosed porchAntique fixturesQuaint patioPocket doorsOrnate fireplace and mantleEat-in kitchen
- 102 days |
- 482 |
- 37 |
Zillow last checked:
Listing updated:
Listed by:
LINDA WARD TEMPLE,
eXp - Picket Fence Properties
Source: SIRA,MLS#: 202607329 Originating MLS: Southern Indiana REALTORS Association
Originating MLS: Southern Indiana REALTORS AssociationFacts & features
Interior
Bedrooms & bathrooms
- Bedrooms: 3
- Bathrooms: 2
- Full bathrooms: 1
- 1/2 bathrooms: 1
Bedroom
- Description: attached sunporch and walk-in closet,Flooring: Carpet
- Level: Second
- Dimensions: 11.5 x 15.75
Bedroom
- Description: Flooring: Carpet
- Level: Second
- Dimensions: 11.5 x 15.25
Dining room
- Description: Flooring: Wood
- Level: First
- Dimensions: 11 x 16.5
Family room
- Description: Does have closet, so could be used as bedroom,Flooring: Wood
- Level: First
- Dimensions: 11 x 16.25
Other
- Description: Flooring: Carpet
- Level: Second
- Dimensions: 4.25 x 7.5
Half bath
- Description: with Laundry area,Flooring: Vinyl
- Level: First
- Dimensions: 4.75 x 6.75
Kitchen
- Description: Eat-in kitchen,Flooring: Vinyl
- Level: First
- Dimensions: 11 x 15.25
Living room
- Description: Flooring: Carpet
- Level: First
- Dimensions: 11.25 x 20
Other
- Description: Enclosed porch,Flooring: Vinyl
- Level: First
- Dimensions: 7 x 13.75
Other
- Description: Sunroom,Flooring: Wood
- Level: Second
- Dimensions: 8.25 x 17.25
Heating
- Hot Water, Radiant
Cooling
- Window Unit(s), WallWindow Unit(s)
Appliances
- Included: Disposal
- Laundry: Main Level, Other
Features
- Ceiling Fan(s), Eat-in Kitchen, Window Treatments
- Windows: Blinds
- Basement: Partial
- Has fireplace: No
Interior area
- Total structure area: 1,520
- Total interior livable area: 1,520 sqft
- Finished area above ground: 1,520
- Finished area below ground: 0
Property
Parking
- Total spaces: 1
- Parking features: Detached, Garage Faces Front, Garage
- Garage spaces: 1
Features
- Levels: One and One Half
- Stories: 1.5
- Patio & porch: Covered, Enclosed, Patio, Porch
- Exterior features: Porch, Patio
Lot
- Size: 8,712 Square Feet
- Features: Wooded
Details
- Additional structures: Garage(s)
- Parcel number: 882417331026000022
- Zoning: Residential
- Zoning description: Residential
Construction
Type & style
- Home type: SingleFamily
- Architectural style: One and One Half Story
- Property subtype: Single Family Residence
Materials
- Brick, Frame
- Foundation: Stone, Cellar
- Roof: Shingle
Condition
- New construction: No
- Year built: 1900
Utilities & green energy
- Sewer: Public Sewer
- Water: Connected, Public
Community & HOA
Location
- Region: Salem
Financial & listing details
- Price per square foot: $102/sqft
- Tax assessed value: $93,400
- Annual tax amount: $1,868
- Date on market: 4/10/2026
- Cumulative days on market: 651 days
- Listing terms: Cash,Conventional
- Road surface type: Paved
Estimated market value
Not available
Estimated sales range
Not available
$1,452/mo
Price history
| Date | Event | Price |
|---|---|---|
| 4/20/2026 | Price change | $155,000-3.1%$102/sqft |
Source:  SIRA #202607329 Report a problem SIRA #202607329 Report a problem | ||
| 4/11/2026 | Listed for sale | $160,000$105/sqft |
Source: SIRA #202607329 Report a problem | ||
| 4/10/2026 | Listing removed | $160,000$105/sqft |
Source: eXp Realty #2025011730 Report a problem | ||
| 10/10/2025 | Listed for sale | $160,000$105/sqft |
Source: SIRA #2025011730 Report a problem | ||
| 10/1/2025 | Listing removed | $160,000$105/sqft |
Source: SIRA #202506886 Report a problem | ||
| 8/30/2025 | Price change | $160,000-3%$105/sqft |
Source: SIRA #202506886 Report a problem | ||
| 6/6/2025 | Price change | $165,000-2.9%$109/sqft |
Source: SIRA #202506886 Report a problem | ||
| 3/30/2025 | Listed for sale | $169,900$112/sqft |
Source: SIRA #202506886 Report a problem | ||
| 3/17/2025 | Listing removed | $169,900$112/sqft |
Source: SIRA #2024010930 Report a problem | ||
| 11/8/2024 | Price change | $169,900-2.9%$112/sqft |
Source: SIRA #2024010930 Report a problem | ||
| 9/16/2024 | Listed for sale | $175,000$115/sqft |
Source: SIRA #2024010930 Report a problem | ||
Public tax history
| Year | Property taxes | Tax assessment |
|---|---|---|
| 2025 | $1,616 +9.2% | $93,400 +15.6% |
| 2024 | $1,480 +11.8% | $80,800 +9.2% |
| 2023 | $1,324 +8.5% | $74,000 +11.8% |
| 2022 | $1,220 +5% | $66,200 +8.5% |
| 2021 | $1,162 +3.6% | $61,000 +5% |
| 2020 | $1,122 +7.9% | $58,100 +3.6% |
| 2019 | $1,040 -2.1% | $56,100 +7.9% |
| 2018 | $1,062 +6.8% | $52,000 -2.1% |
| 2017 | $994 | $53,100 +6.8% |
| 2016 | $994 -0.4% | $49,700 -0.4% |
| 2014 | $998 +2% | $49,900 +2% |
| 2013 | $978 -0.8% | $48,900 -0.8% |
| 2012 | $986 -11.6% | $49,300 -23.9% |
| 2011 | $1,116 -5.1% | $64,800 +10.2% |
| 2010 | $1,176 +9.5% | $58,800 +9.5% |
| 2009 | $1,074 -27.3% | $53,700 +1.3% |
| 2007 | $1,478 +13.9% | $53,000 +3.3% |
| 2006 | $1,298 | $51,300 |
Find assessor info on the county website
Monthly payment
Est. payment
Payment breakdown
Explore the cost of this home by adjusting the details. Changes won't be saved.Climate risks
Neighborhood: 47167
Nearby schools
GreatSchools rating
- 7/10Bradie M Shrum Lower ElementaryGrades: PK-5Distance: 0.5 mi
- 7/10Salem Middle SchoolGrades: 6-8Distance: 0.4 mi
- 4/10Salem High SchoolGrades: 9-12Distance: 0.3 mi
- $64,0003 bd1 ba1.5k sqft407 N Water St, Salem, IN 47167Off Market
- $135,4003 bd2 ba2.6k sqft501 N Water St, Salem, IN 47167Off Market
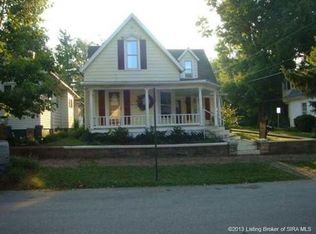
- $85,0002 bd1 ba1.1k sqft405 N Water St, Salem, IN 47167Off Market
- $106,7002 bd1 ba1.1k sqft503 N Water St, Salem, IN 47167Off Market
- $266,4003 bd2 ba2.4k sqft406 N Main St, Salem, IN 47167Off Market
- $209,6003 bd2 ba2.6k sqft404 N Main St, Salem, IN 47167Off Market
- $231,8003 bd2 ba2.7k sqft505 N Water St, Salem, IN 47167Off Market
- $--0.38 Acres401 N Water St, Salem, IN 47167Off Market
A local agent can set up tours, give advice and negotiate with sellers.
Similar homes
- $175,0003 bd1 ba1.1k sqft102 Nichols Avenue, Salem, IN 47167For Sale
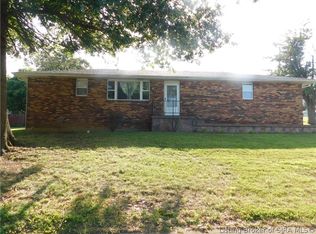 MLS ID #202609526, Mary McCoskey Finkle, Mainstreet REALTORS. SIRA
 - $119,9003 bd2 ba2.1k sqft500 W Mulberry Street, Salem, IN 47167For Sale
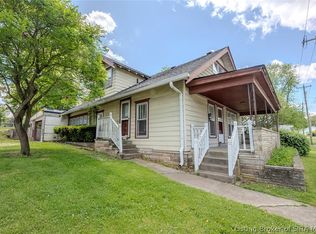 MLS ID #202607606, Caleb Jones, EXIT Realty Choice. SIRA
 - $174,9003 bd1 ba1k sqft120 N Nichols Avenue, Salem, IN 47167For Sale
 MLS ID #202606799, LINDA WARD TEMPLE, eXp - Picket Fence Properties. SIRA
 - $165,0003 bd1 ba1k sqft116 Nichols Avenue, Salem, IN 47167For Sale
 MLS ID #202606652, Mary McCoskey Finkle, Mainstreet REALTORS. SIRA
 - $140,0003 bd2 ba1.4k sqft506 Pilgrim Way, Salem, IN 47167ActiveMLS ID #22099316, Jennifer Jordan, Lighthouse Realty Group, Inc. MIBOR as distributed by MLS GRID
- $170,0003 bd1 ba1k sqft801 N College Avenue, Salem, IN 47167For SaleMLS ID #202607814, Sherri B. Purkhiser, The Day Company REALTORS. SIRA
- $150,0002 bd1 ba968 sqft806 W Mulberry Street, Salem, IN 47167For SaleMLS ID #202609045, Mary McCoskey Finkle, Mainstreet REALTORS. SIRA
- $179,9003 bd1 ba936 sqft500 Florence Street, Salem, IN 47167For SaleMLS ID #2026010295, Ty A Terrell, A White House Realty. SIRA
- $175,9003 bd1 ba1k sqft202 Willow, Salem, IN 47167For SaleMLS ID #202609780, Robert Baker, Mainstreet REALTORS. SIRA
- $195,0003 bd2 ba1.2k sqft701 E Hackberry Street, Salem, IN 47167For SaleMLS ID #202607149, William Kramer, JPAR Aspire. SIRA
- $182,0002 bd1 ba1k sqft500 E Homer Street, Salem, IN 47167For SaleMLS ID #202608713, Reed Martin, RE/MAX FIRST-Commercial Group. SIRA
- $224,0003 bd2 ba1.2k sqft1005 W Bristol Street, Salem, IN 47167For SaleMLS ID #202607106, LINDA WARD TEMPLE, eXp - Picket Fence Properties. SIRA
- $120,0004 bd2 ba1.8k sqft2340 N Rush Creek Rd, Salem, IN 47167AuctionXome
- $198,9003 bd1 ba960 sqft115 Lincoln Avenue, Salem, IN 47167For SaleMLS ID #202608248, LINDA WARD TEMPLE, eXp - Picket Fence Properties. SIRA
- $185,0003 bd1 ba1.1k sqft104 N Brandywine Ct, Salem, IN 47167For SaleMLS ID #202626138, Sarah Arp, Arp Realty. IRMLS
- $212,5003 bd1 ba1.2k sqft506 N College Avenue, Salem, IN 47167For SaleMLS ID #202606569, Crystal Linscott, JPAR Aspire. SIRA
- $219,9004 bd2 ba1.7k sqft500 N College, Salem, IN 47167For SaleMLS ID #202609242, Evan Hunt, Knobstone Properties LLC. SIRA
- $105,0003 bd1 ba796 sqft905 N Locust Street, Salem, IN 47167For SaleMLS ID #202508390, Alicia Powell, Lopp Real Estate Brokers. SIRA
- $99,0002 bd1 ba992 sqft306 W Poplar Street, Salem, IN 47167For SaleMLS ID #202609383, Mary McCoskey Finkle, Mainstreet REALTORS. SIRA
- $199,4003 bd1 ba1k sqft776 N Abbott Lane, Salem, IN 47167For SaleMLS ID #202607933, Mike Ashby, A White House Realty. SIRA
