Welcome to this stunning Craftsman-style home in Magnolia Reserve, a quality-built Hardison home that shows like a model. Step onto the charming covered porch and into a formal dining room with a beautiful coffered ceiling. The kitchen features quartz countertops, a center island, and a pantry, flowing seamlessly into the living room with a vaulted ceiling and gas log fireplace (never hooked up or used). Durable wood laminate flooring runs throughout the main living areas, while the bathrooms feature stylish tile. The first-floor primary suite offers a trey ceiling and a luxurious en suite bath with a double-sink vanity, walk-in shower, wide linen closet, private water closet, and a walk-in closet. Also downstairs is a laundry room and a half bath for added convenience. Upstairs, there are three large bedrooms, two full bathrooms (including a private ensuite), and a versatile loft area. Outside, enjoy a covered patio overlooking a fenced back yard that backs up to a wooded area for extra privacy. The back yard extends about 30ft beyond the area that is fenced. Magnolia Reserve offers easy access to shopping, dining, and Topsail Island's beautiful beaches. Residents also receive two Surf City parking passes, allowing free parking at any public beach access year-round. Plus, Surf City's iconic pier is less than four miles away! This thoughtfully designed home offers the perfect blend of style, comfort, and unbeatable coastal convenience.
Sold for $510,000
$510,000
409 N Wild Indigo Place, Hampstead, NC 28443
4beds
2,515sqft
Single Family Residence
Built in 2022
10,018 Square Feet Lot
$517,000 Zestimate®
$203/sqft
$3,040 Estimated rent
Home value
$517,000
$460,000 - $579,000
$3,040/mo
Zestimate® history
Owner options
List your home for rent
$3,040/mo
Rent Zestimate®
Find your next renter with Zillow Rental Manager. Plus, with online applications, you can quickly screen prospective tenants – for free.
$3,040/mo
Rent Zestimate®
Refinance and save
$3,591/mo
Est. payment
Refinancing to a lower rate could help reduce your monthly payments and save thousands over the life of the loan.
$3,591/mo
Est. payment
Explore your selling options
Work with a Zillow partner agent
Leverage their expertise and Zillow's premium Showcase listings to get your home seen by more buyers.
Get startedList with your own agent
Get your home in front of millions of buyers by listing it on Zillow.
Learn how to do itSell it yourself
Take full control of how buyers see your home on Zillow by listing For Sale by Owner (FSBO).
List your homeWhat's special
Zillow last checked:
Listing updated:
Listed by:
The Cameron Team 910-233-2840,
Coldwell Banker Sea Coast Advantage
Bought with:
Laurie M Stuhrcke, 288472
Sold Buy The Sea Realty
Source: Hive MLS,MLS#: 100503900 Originating MLS: Cape Fear Realtors MLS, Inc.
Originating MLS: Cape Fear Realtors MLS, Inc.Facts & features
Interior
Bedrooms & bathrooms
- Bedrooms: 4
- Bathrooms: 4
- Full bathrooms: 3
- 1/2 bathrooms: 1
Rooms
- Room types: Master Bedroom, Bedroom 2, Bedroom 3, Bedroom 4, Dining Room, Living Room, Other
Primary bedroom
- Level: First
- Dimensions: 16 x 15
Bedroom 2
- Level: Second
- Dimensions: 14 x 11
Bedroom 3
- Level: Second
- Dimensions: 12 x 11
Bedroom 4
- Level: Second
- Dimensions: 15 x 12
Dining room
- Level: First
- Dimensions: 11 x 11
Kitchen
- Level: First
- Dimensions: 16 x 10
Living room
- Level: First
- Dimensions: 20 x 18
Other
- Description: Loft
- Level: Second
- Dimensions: 15 x 12
Heating
- Heat Pump, Electric, Forced Air
Cooling
- Central Air, Heat Pump
Appliances
- Included: Electric Oven, Built-In Microwave, Dishwasher
- Laundry: Laundry Closet
Features
- Master Downstairs, Walk-in Closet(s), Vaulted Ceiling(s), High Ceilings, Entrance Foyer, Kitchen Island, Ceiling Fan(s), Pantry, Walk-in Shower, Blinds/Shades, Gas Log, Walk-In Closet(s)
- Flooring: Carpet, Laminate, Tile
- Attic: Partially Floored,Pull Down Stairs
- Has fireplace: Yes
- Fireplace features: Gas Log
Interior area
- Total structure area: 2,515
- Total interior livable area: 2,515 sqft
Property
Parking
- Total spaces: 2
- Parking features: Paved
- Garage spaces: 2
Features
- Levels: Two
- Stories: 2
- Patio & porch: Covered, Patio, Porch
- Fencing: Back Yard,Wood
Lot
- Size: 10,018 Square Feet
- Dimensions: 51 x 202 x 50 x 206
- Features: Cul-De-Sac
Details
- Parcel number: 42255694680000
- Zoning: RP
- Special conditions: Standard
Construction
Type & style
- Home type: SingleFamily
- Property subtype: Single Family Residence
Materials
- Vinyl Siding
- Foundation: Slab
- Roof: Architectural Shingle
Condition
- New construction: No
- Year built: 2022
Utilities & green energy
- Sewer: Public Sewer
- Water: Public
- Utilities for property: Sewer Available, Water Available
Community & HOA
Community
- Subdivision: Magnolia Reserve
HOA
- Has HOA: Yes
- Amenities included: Pool, Maintenance Common Areas, Management, Taxes
- HOA fee: $545 annually
- HOA name: CEPCO
- HOA phone: 910-395-1500
Location
- Region: Hampstead
Financial & listing details
- Price per square foot: $203/sqft
- Tax assessed value: $308,221
- Annual tax amount: $3,821
- Date on market: 11/19/2025
- Cumulative days on market: 13 days
- Listing agreement: Exclusive Right To Sell
- Listing terms: Cash,Conventional,FHA,VA Loan
- Road surface type: Paved
Price history
| Date | Event | Price |
|---|---|---|
| 6/13/2025 | Sold | $510,000-1%$203/sqft |
Source:  Hive MLS #100503900 Report a problem Hive MLS #100503900 Report a problem | ||
| 5/11/2025 | Pending sale | $515,000$205/sqft |
Source: Hive MLS #100503900 Report a problem | ||
| 5/11/2025 | Contingent | $515,000$205/sqft |
Source: Hive MLS #100503900 Report a problem | ||
| 4/30/2025 | Listed for sale | $515,000+12%$205/sqft |
Source: Hive MLS #100503900 Report a problem | ||
| 2/13/2023 | Sold | $459,900$183/sqft |
Source: Hive MLS #100327533 Report a problem | ||
| 1/13/2023 | Pending sale | $459,900$183/sqft |
Source: Hive MLS #100327533 Report a problem | ||
| 11/11/2022 | Price change | $459,900-1.6%$183/sqft |
Source: Hive MLS #100327533 Report a problem | ||
| 10/26/2022 | Listed for sale | $467,400-1.7%$186/sqft |
Source: Hive MLS #100327533 Report a problem | ||
| 5/18/2022 | Listing removed | -- |
Source: Hive MLS #100327533 Report a problem | ||
| 5/13/2022 | Listed for sale | $475,650$189/sqft |
Source: Hive MLS #100327533 Report a problem | ||
Public tax history
| Year | Property taxes | Tax assessment |
|---|---|---|
| 2025 | $2,558 | $521,232 +69.1% |
| 2024 | $2,558 | $308,221 |
| 2023 | $2,558 +425.6% | $308,221 +367% |
| 2022 | $487 | $66,000 |
Find assessor info on the county website
Neighborhood: 28443
Nearby homes
- $494,9004 bd3 ba2.9k sqft407 N Wild Indigo Pl, Hampstead, NC 28443Sold
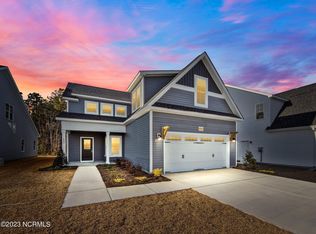
- $519,9004 bd4 ba2.5k sqft413 N Wild Indigo Pl, Hampstead, NC 28443For Sale
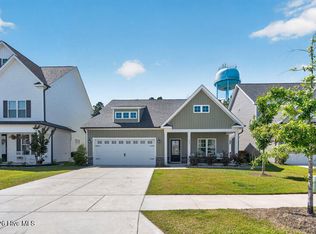
- $489,4004 bd2 ba2.3k sqft415 N Wild Indigo Pl, Hampstead, NC 28443Off Market
- $498,7004 bd2 ba2.4k sqft403 N Wild Indigo Pl, Hampstead, NC 28443Off Market
- $475,1004 bd4 ba2.4k sqft417 N Wild Indigo Pl, Hampstead, NC 28443Sold
- $496,4004 bd4 ba2.4k sqft416 N Wild Indigo Pl, Hampstead, NC 28443Off Market
- $499,9004 bd3 ba2.9k sqft401 N Wild Indigo Pl, Hampstead, NC 28443Sold
- $553,8004 bd3 ba2.9k sqft209 E Barred Owl Dr, Hampstead, NC 28443Off Market
Nearby schools
GreatSchools rating
- 7/10Surf City ElementaryGrades: PK-5Distance: 1.3 mi
- 9/10Surf City MiddleGrades: 6-8Distance: 1.3 mi
- 8/10Topsail High SchoolGrades: 9-12Distance: 6.5 mi
Schools provided by the listing agent
- Elementary: Surf City
- Middle: Surf City
- High: Topsail
Source: Hive MLS. This data may not be complete. We recommend contacting the local school district to confirm school assignments for this home.
Get a cash offer in 3 minutes
Find out how much your home could sell for in as little as 3 minutes with a no-obligation cash offer.
Estimated market value
$517,000
Get a cash offer in 3 minutes
Find out how much your home could sell for in as little as 3 minutes with a no-obligation cash offer.
Estimated market value
$517,000
- North Carolina
- Pender County
- Hampstead
- 28443
- 409 N Wild Indigo Place
Nearby cities
Nearby zip codes
Other Hampstead Topics
