Skip main navigation
Sold
  • Listed by: Windermere RE West Sound Inc.
    Bought with: John L. Scott, Inc.
    $518,700

    409 NE Inspiration Street, Poulsbo, WA 98370

    3beds
    1,647sqft
    Single Family Residence
    Built in 2016
    3,049.2 Square Feet Lot
    $518,700 Zestimate®
    $315/sqft
    $2,805 Estimated rent

    Home value

    $518,700

    $493,000 - $545,000

    $2,805/mo

    Zestimate® history
    Loading
    Loading...

    Owner options

    List your home for rent

    $2,805/mo

    Rent Zestimate®

    Find your next renter with Zillow Rental Manager. Plus, with online applications, you can quickly screen prospective tenants – for free.

    Learn more

    $2,805/mo

    Rent Zestimate®

    Refinance and save

    $3,136/mo

    Est. payment

    Refinancing to a lower rate could help reduce your monthly payments and save thousands over the life of the loan.

    See today's rates

    $3,136/mo

    Est. payment

    Explore your selling options

    Work with a Zillow partner agent

    Leverage their expertise and Zillow's premium Showcase listings to get your home seen by more buyers.

    Get started

    List with your own agent

    Get your home in front of millions of buyers by listing it on Zillow.

    Learn how to do it

    Sell it yourself

    Take full control of how buyers see your home on Zillow by listing For Sale by Owner (FSBO).

    List your home

    What's special

    Drip irrigationPrivate forest viewCovered bbq areaEnsuite bathRaised bedsLaundry roomEasy care hardiplank siding

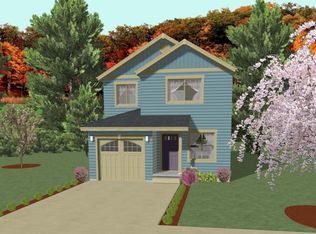
    This home gets an A+ for location, condition & it's friendly floorplan. An ideal spot for commuting to multiple areas, this tidy gem has some surprising perks. The light & bright kitchen opens to the living room, dining area & an adorable fenced back yard with a concrete patio, raised beds & a covered BBQ area. Upstairs, you will love the primary bedroom's vaulted ceilings, spacious walk in and ensuite bath. The laundry room is conveniently located across from two adorable additional bedrooms up. Granite counters in the kitchen & all bathrooms. Easy care Hardiplank siding, attractive mature landscaping, drip irrigation, a ductless heat pump & a private forest view from the backyard. This Summerset sweetheart is turn key!

    This property is off market, which means it's not currently listed for sale or rent on Zillow. This may be different from what's available on other websites or public sources.
    Zillow last checked:

    Listing updated:

    Listed by:

    Joni Kimmel,

    Windermere RE West Sound Inc.,

    Bridget Young,

    Windermere RE West Sound Inc.

    Bought with:

    Elizabeth "Liz" Ewing, 21019373

    John L. Scott, Inc.

    Source: NWMLS as distributed by MLS GRID,MLS#: 2061779MLS Logo

    Facts & features

    Interior

    Bedrooms & bathrooms
    • Bedrooms: 3
    • Bathrooms: 3
    • Full bathrooms: 2
    • 1/2 bathrooms: 1
    Primary bedroom
    • Level: Second
    Bedroom
    • Level: Second
    Bedroom
    • Level: Second
    Bathroom full
    • Level: Second
    Bathroom full
    • Level: Second
    Other
    • Level: Main
    Dining room
    • Level: Main
    Entry hall
    • Level: Main
    Kitchen with eating space
    • Level: Main
    Living room
    • Level: Main
    Utility room
    • Level: Second
    Heating
    • 90%+ High Efficiency, Ductless HP-Mini Split, Wall Unit(s), Electric
    Cooling
    • Has cooling: Yes
    Appliances
    • Included: Dishwasher_, Dryer, GarbageDisposal_, Microwave_, Refrigerator_, StoveRange_, Washer, Dishwasher, Garbage Disposal, Microwave, Refrigerator, StoveRange, Water Heater: Electric, Water Heater Location: Pantry
    Features
    • Bath Off Primary
    • Flooring: Engineered Hardwood, Vinyl, Carpet
    • Basement: None
    • Has fireplace: No
    Interior area
    • Total structure area: 1,647
    • Total interior livable area: 1,647 sqft

    Property

    Parking
    • Total spaces: 2
    • Parking features: Driveway, Attached Garage
    • Attached garage spaces: 2
    Features
    • Levels: Two
    • Stories: 2
    • Entry location: Main
    • Patio & porch: Wall to Wall Carpet, Bath Off Primary, Vaulted Ceiling(s), Walk-In Closet(s), Walk-In Pantry, Water Heater
    • Has view: Yes
    • View description: Partial, Territorial
    Lot
    • Size: 3,049 sqft
    • Features: Curbs, Paved, Secluded, Sidewalk, Cable TV, Electric Car Charging, Fenced-Partially, High Speed Internet, Patio
    • Topography: PartialSlope,Terraces
    • Residential vegetation: Garden Space
    Details
    • Parcel number: 56120000200005
    • Zoning description: Jurisdiction: City
    • Special conditions: Standard

    Construction

    Type & style
    • Home type: SingleFamily
    • Architectural style: Craftsman
    • Property subtype: Single Family Residence
    Materials
    • Cement Planked
    • Foundation: Poured Concrete
    • Roof: Composition
    Condition
    • Very Good
    • Year built: 2016

    Utilities & green energy

    • Electric: Company: PSE
    • Sewer: Sewer Connected, Company: City of Poulsbo
    • Water: Public, Company: City of Poulsbo
    • Utilities for property: Xfinity, Xfinity

    Community & neighborhood

    Community
    • Community features: Athletic Court, CCRs, Park, Playground, Trail(s)
    Location
    • Region: Poulsbo
    • Subdivision: Poulsbo

    HOA & financial

    HOA
    • HOA fee: $25 monthly

    Other

    Other facts
    • Listing terms: Conventional,VA Loan
    • Cumulative days on market: 1018 days

    Price history

    DateEventPrice
    6/20/2023Sold$499,000$303/sqft
    Source: NWMLS as distributed by MLS GRID #2061779 Report a problem
    5/17/2023Pending sale$499,000$303/sqft
    Source: NWMLS as distributed by MLS GRID #NWM2061779 Report a problem
    5/10/2023Listed for sale$499,000+86.4%$303/sqft
    Source: NWMLS as distributed by MLS GRID #NWM2061779 Report a problem
    7/25/2016Sold$267,705$163/sqft
    Source: NWMLS as distributed by MLS GRID #866780 Report a problem

    Public tax history

    YearProperty taxesTax assessment
    2024$4,095 +12.1%$465,630 +8.7%
    2023$3,654 -1.7%$428,210
    2022$3,716 +13%$428,210 +18.6%
    2021$3,289 +3.4%$361,090 +11.6%
    2020$3,182 +22.8%$323,690 +24.8%
    2019$2,590 -12.1%$259,270 +3.5%
    2018$2,946 $250,580
    2017$2,946 +4.9%$250,580 +23.8%
    2016$2,809 $202,410

    Find assessor info on the county website

    Neighborhood: 98370

    Nearby schools

    GreatSchools rating
    Schools provided by the listing agent
    • Elementary: Vinland Elem
    • Middle: Poulsbo Middle
    • High: North Kitsap High

    Source: NWMLS as distributed by MLS GRID. This data may not be complete. We recommend contacting the local school district to confirm school assignments for this home.

    Get a cash offer in 3 minutes
    Find out how much your home could sell for in as little as 3 minutes with a no-obligation cash offer.
    Estimated market value
    $518,700
    Get a cash offer in 3 minutes
    Find out how much your home could sell for in as little as 3 minutes with a no-obligation cash offer.
    Estimated market value
    $518,700