Skip main navigation
Pending
  • Price cut: $5K (6/10)
    $340,000

    409 NW 19th St, Ankeny, IA 50023

    3beds
    1,824sqft
    : 
    Loading
    Get pre-qualified
    Single Family Residence
    Built in 1999
    8,886 Square Feet Lot
    $336,700 Zestimate®
    $186/sqft
    $-- HOA

    What's special

    Gas fireplaceOpen floor planNatural lightNeutral paletteFully-fenced yardStorage shedLarge dining nook
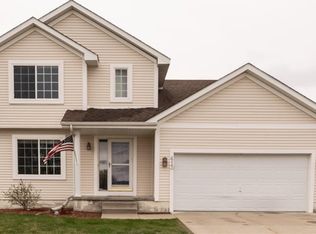
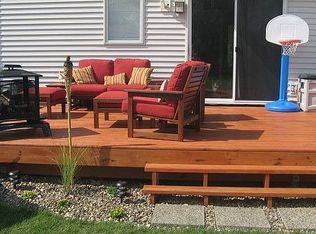
    This wonderful two-story home is nestled in a prime NW Ankeny neighborhood! An open floor plan featuring natural light & a neutral palette greets you inside. The spacious great room boasts a large picture window, gas fireplace & floor-to-ceiling built-ins. Cooking is a delight in the kitchen, offering abundant cabinetry & counter space, backsplash, an island & opens to a large dining nook & slider access to the deck & backyard. Flex space for formal dining, office or 2nd living space sits at the front of the home. A half bath & laundry complete the main level. Upstairs, find 3 generously-sized bedrooms, including a spacious primary suite with tray ceiling, dual vanity, tile shower. The two additional upstairs bedrooms have large closets & share a full bathroom in the hall. The finished lower level is the perfect family hangout for game days and move nights with an open family/rec room, & plenty of storage space with a workbench. You'll love the outdoor space with mature trees, deck, patio, storage shed & fully-fenced yard. Ideal Ankeny location within a short walking distance to Georgetown Park, Ashland Ridge Elementary, Centennial High School & the Prairie Ridge Sports Complex!
    21 days
    |
    173
    |
    8
    |

    Likely to sell faster than

    Zillow last checked:

    Listing updated:

    Listed by:

    Andrew DePhillips (515)707-1026,

    RE/MAX Concepts,

    Kiley Meyers 319-415-8007,

    RE/MAX Concepts

    Source: DMMLS,MLS#: 741475MLS LogoOriginating MLS: Des Moines Area Association of REALTORS

      Facts & features

      Interior

      Bedrooms & bathrooms
      • Bedrooms: 3
      • Bathrooms: 3
      • Full bathrooms: 2
      • 1/2 bathrooms: 1
      Heating
      • Forced Air, Gas, Natural Gas
      Cooling
      • Central Air
      Appliances
      • Included: Dryer, Dishwasher, Microwave, Refrigerator, Stove, Washer
      Features
      • Dining Area
      • Flooring: Carpet, Laminate, Tile
      • Basement: Egress Windows,Finished
      • Number of fireplaces: 1
      Interior area
      • Total structure area: 1,824
      • Total interior livable area: 1,824 sqft
      • Finished area below ground: 450

      Property

      Parking
      • Total spaces: 2
      • Parking features: Attached, Garage, Two Car Garage
      • Attached garage spaces: 2
      Features
      • Levels: Two
      • Stories: 2
      • Patio & porch: Deck, Open, Patio
      • Exterior features: Deck, Patio
      • Fencing: Wood
      Lot
      • Size: 8,886 Square Feet
      • Features: Rectangular Lot
      Details
      • Parcel number: 18100392292000
      • Zoning: Res

      Construction

      Type & style
      • Home type: SingleFamily
      • Architectural style: Two Story,Traditional
      • Property subtype: Single Family Residence
      Materials
      • Vinyl Siding
      • Foundation: Poured
      • Roof: Asphalt,Shingle
      Condition
      • Year built: 1999

      Utilities & green energy

      • Sewer: Public Sewer
      • Water: Public

      Community & HOA

      HOA
      • Has HOA: No
      Location
      • Region: Ankeny

      Financial & listing details

      • Price per square foot: $186/sqft
      • Tax assessed value: $337,500
      • Annual tax amount: $5,514
      • Date on market: 5/22/2026
      • Cumulative days on market: 44 days
      • Listing terms: Cash,Conventional,FHA,VA Loan
      • Road surface type: Concrete

        Estimated market value

        $336,700

        $320,000 - $354,000

        $2,139/mo

        Price history

        DateEventPrice
        6/17/2026Pending sale$340,000$186/sqft
        Source: DMMLS #741475 Report a problem
        6/10/2026Price change$340,000-1.4%$186/sqft
        Source: DMMLS #741475 Report a problem
        5/22/2026Listed for sale$345,000+18.4%$189/sqft
        Source: DMMLS #741475 Report a problem
        4/22/2025Listing removed$2,395$1/sqft
        Source: Zillow Rentals Report a problem
        3/11/2025Listed for rent$2,395$1/sqft
        Source: Zillow Rentals Report a problem
        8/27/2024Listing removed$2,395$1/sqft
        Source: Zillow Rentals Report a problem
        8/2/2024Listed for rent$2,395+8.9%$1/sqft
        Source: Zillow Rentals Report a problem
        2/4/2023Listing removed--
        Source: Zillow Rentals Report a problem
        1/19/2023Listed for rent$2,200$1/sqft
        Source: Zillow Rentals Report a problem
        1/3/2022Listing removed--
        Source: Zillow Rental Manager Report a problem
        12/18/2021Listed for rent$2,200$1/sqft
        Source: Zillow Rental Manager Report a problem
        12/16/2021Sold$291,500-2.5%$160/sqft
        Source: DMMLS #640992 Report a problem
        11/10/2021Pending sale$298,900$164/sqft
        Source: DMMLS #640992 Report a problem
        11/4/2021Listed for sale$298,900+24.5%$164/sqft
        Source: DMMLS #640992 Report a problem
        5/20/2019Sold$240,000-2%$132/sqft
        Source: DMMLS #576989 Report a problem
        3/13/2019Pending sale$244,900$134/sqft
        Source: Realty ONE Group Impact #576989 Report a problem
        2/28/2019Listed for sale$244,900+5.8%$134/sqft
        Source: Realty ONE Group Impact #576989 Report a problem
        5/20/2016Sold$231,500-1%$127/sqft
        Source: DMMLS #511442 Report a problem
        3/18/2016Price change$233,900-1.3%$128/sqft
        Source: Iowa Realty Co., Inc. #511442 Report a problem
        2/12/2016Listed for sale$236,900+33.1%$130/sqft
        Source: Iowa Realty Co., Inc. #511442 Report a problem
        3/31/2003Sold$178,000+5%$98/sqft
        Source: Public Record Report a problem
        7/5/2002Sold$169,500+5%$93/sqft
        Source: Public Record Report a problem
        11/5/1999Sold$161,500$89/sqft
        Source: Public Record Report a problem

        Public tax history

        YearProperty taxesTax assessment
        2025$5,280 +2%$337,500 +11.2%
        2024$5,174 +0.2%$303,400
        2023$5,166 +1.1%$303,400 +21.7%
        2022$5,112 -0.2%$249,200
        2021$5,124 +1.3%$249,200 +5.7%
        2020$5,060 +4.9%$235,700
        2019$4,822 +0.3%$235,700 +5.9%
        2018$4,808 $222,600
        2017$4,808 +5.7%$222,600 +11.6%
        2016$4,550 $199,500
        2015$4,550 +6.6%$199,500 +6.3%
        2014$4,268 $187,600
        2013-- $187,600 -0.2%
        2012-- $187,900 +1.5%
        2011-- $185,100 -1.8%
        2010-- $188,400
        2009-- $188,400
        2008-- $188,400
        2007-- $188,400 +2.1%
        2006-- $184,600
        2005-- $184,600 +3.5%
        2003-- $178,340 +4.2%
        2002-- $171,230
        2001-- $171,230

        Find assessor info on the county website

        Monthly payment

        Est. payment

        Payment breakdown

        Explore the cost of this home by adjusting the details. Changes won't be saved.
        All calculations are estimates and provided by Zillow, Inc. for informational purposes only. Actual amounts may vary.
        HOA fees may include property taxes on listings classified as Co-Ops. Contact the listing agent and/or owner for fee details.
        Mortgage interest rates are dependent on a number of factors, including credit score, down payment, and repayment length. Interest rate data provided by Zillow Group Marketplace, Inc. as of 1/1/1970 from various mortgage lenders with which we have lead or other similar arrangements; the Estimated Payment is an average of those rates.
        See how much you could borrow to make a competitive offer.

        Climate risks

        Neighborhood: 50023

        Getting around

        70 / 100
        Very Walkable
        49 / 100
        Somewhat Bikeable

        Nearby schools

        GreatSchools rating
        Schools provided by the listing agent
        • District: Ankeny

        Source: DMMLS. This data may not be complete. We recommend contacting the local school district to confirm school assignments for this home.

        A local agent can set up tours, give advice and negotiate with sellers.

        Browse local experts

        Similar homes

        Skip to the end of the carouselSkip to the beginning of the carousel