Welcome to this inviting raised ranch nestled in a desirable neighborhood of Kansas City. Boasting a perfect blend of comfort and functionality, this home welcomes you with ample living space compared to houses in this neighborhood. This is a prime location with quick access to anywhere in Kansas City! Step inside the home and notice the large formal dining room off the entryway. This home is perfect for hosting dinner parties with friends and family. The living room is massive, and when inside, it feels even bigger with the high, vaulted ceilings. Venture into the kitchen to find another eating area as well as plenty of space to prepare meals! Another amazing feature of this home - the laundry room is just off the kitchen, so no need to go up and down the stairs!
Down the hallway are three large bedrooms on the main level, including a primary bedroom with an ensuite bathroom. Walk into the basement and you will find another large finished living area that can be used as you please. Perfect for a home theater or simply a second living room, this area is cavernous! It also features a half bath for your convenience. You will never have a cluttered house with a large storage room in the basement or an extra-long garage where you can park your car and store all your stuff! Don't wait, this house won't last!
Sold
Price Unknown
409 NW 66th St, Kansas City, MO 64118
3beds
2,664sqft
Single Family Residence
Built in 1978
7,405 Square Feet Lot
$332,500 Zestimate®
$--/sqft
$2,296 Estimated rent
Home value
$332,500
$316,000 - $349,000
$2,296/mo
Zestimate® history
Owner options
List your home for rent
$2,296/mo
Rent Zestimate®
Find your next renter with Zillow Rental Manager. Plus, with online applications, you can quickly screen prospective tenants – for free.
$2,296/mo
Rent Zestimate®
Refinance and save
Refinancing to a lower rate could help reduce your monthly payments and save thousands over the life of the loan.
Explore your selling options
Work with a Zillow partner agent
Leverage their expertise and Zillow's premium Showcase listings to get your home seen by more buyers.
Get startedList with your own agent
Get your home in front of millions of buyers by listing it on Zillow.
Learn how to do itSell it yourself
Take full control of how buyers see your home on Zillow by listing For Sale by Owner (FSBO).
List your homeWhat's special
Zillow last checked:
Listing updated:
Listed by:
Jaylenn Wong 626-226-6611,
Platinum Realty LLC
Bought with:
Shelley Thurman, 2004035662
BHG Kansas City Homes
Source: Heartland MLS as distributed by MLS GRID,MLS#: 2503400
Facts & features
Interior
Bedrooms & bathrooms
- Bedrooms: 3
- Bathrooms: 3
- Full bathrooms: 2
- 1/2 bathrooms: 1
Primary bedroom
- Features: Ceiling Fan(s), Walk-In Closet(s)
- Level: Main
- Dimensions: 15 x 14
Bedroom 2
- Level: Main
- Dimensions: 11 x 11
Bedroom 3
- Level: Main
- Dimensions: 12 x 10
Primary bathroom
- Features: Ceramic Tiles, Shower Only
- Level: Main
Bathroom 1
- Features: Ceramic Tiles, Shower Over Tub
- Level: Main
Dining room
- Level: Main
- Dimensions: 12 x 11
Family room
- Features: Built-in Features, Fireplace
- Level: Main
- Dimensions: 20 x 14
Half bath
- Level: Lower
Kitchen
- Features: Ceramic Tiles, Kitchen Island
- Level: Main
Laundry
- Features: Ceramic Tiles
- Level: Main
Recreation room
- Features: Fireplace, Wet Bar
- Level: Lower
Heating
- Natural Gas
Cooling
- Electric
Appliances
- Included: Dishwasher, Disposal, Freezer, Humidifier, Refrigerator, Built-In Electric Oven
- Laundry: Main Level, Off The Kitchen
Features
- Kitchen Island, Vaulted Ceiling(s), Walk-In Closet(s)
- Flooring: Carpet
- Basement: Daylight,Finished,Garage Entrance,Walk-Out Access
- Number of fireplaces: 2
- Fireplace features: Basement, Family Room
Interior area
- Total structure area: 2,664
- Total interior livable area: 2,664 sqft
- Finished area above ground: 1,700
- Finished area below ground: 964
Property
Parking
- Total spaces: 2
- Parking features: Attached, Basement, Garage Faces Front
- Attached garage spaces: 2
Features
- Fencing: Partial
Lot
- Size: 7,405 Square Feet
- Features: City Limits
Details
- Parcel number: 135200003003.00
Construction
Type & style
- Home type: SingleFamily
- Architectural style: Traditional
- Property subtype: Single Family Residence
Materials
- Brick Trim, Frame
- Roof: Composition
Condition
- Year built: 1978
Utilities & green energy
- Sewer: Public Sewer
- Water: Public
Community & HOA
Community
- Subdivision: Broadway Heights
HOA
- Has HOA: No
Location
- Region: Kansas City
Financial & listing details
- Tax assessed value: $43,240
- Annual tax amount: $3,000
- Date on market: 8/8/2024
- Listing terms: Cash,Conventional,FHA,VA Loan
- Ownership: Private
Price history
| Date | Event | Price |
|---|---|---|
| 9/18/2024 | Sold | -- |
Source:  Heartland MLS as distributed by MLS GRID #2503400 Report a problem Heartland MLS as distributed by MLS GRID #2503400 Report a problem | ||
| 8/11/2024 | Pending sale | $300,000$113/sqft |
Source: Heartland MLS as distributed by MLS GRID #2503400 Report a problem | ||
| 8/8/2024 | Listed for sale | $300,000$113/sqft |
Source: Heartland MLS as distributed by MLS GRID #2503400 Report a problem | ||
| 6/18/2021 | Sold | -- |
Source: Heartland MLS as distributed by MLS GRID #2321328 Report a problem | ||
Public tax history
| Year | Property taxes | Tax assessment |
|---|---|---|
| 2025 | $3,407 +12.5% | $43,240 +15% |
| 2024 | $3,029 +0.9% | $37,600 |
| 2023 | $3,002 +9.3% | $37,600 +14.4% |
| 2022 | $2,746 -0.1% | $32,870 |
| 2021 | $2,749 +6% | $32,870 +14.6% |
| 2020 | $2,593 | $28,670 0% |
| 2019 | $2,593 +1.9% | $28,671 +9% |
| 2018 | $2,544 +6.1% | $26,300 |
| 2017 | $2,398 | $26,300 |
| 2016 | $2,398 | $26,300 |
| 2015 | $2,398 +0% | $26,300 -8.3% |
| 2014 | $2,397 | $28,690 |
| 2013 | -- | $28,690 -8.1% |
| 2012 | -- | $31,220 |
| 2011 | -- | $31,220 +7.4% |
| 2010 | -- | $29,070 |
| 2009 | -- | $29,070 -1.2% |
| 2007 | -- | $29,420 +3% |
| 2006 | -- | $28,560 |
| 2005 | $1,872 | $28,560 +2.8% |
| 2004 | -- | $27,780 |
| 2003 | -- | $27,780 +9.8% |
| 2002 | -- | $25,290 +1.4% |
| 2001 | -- | $24,930 |
Find assessor info on the county website
Neighborhood: Tanglewood
Nearby homes
- $100-- bd-- ba-- sqft409 NW 66th St, Kansas City, MO 64118Off Market
- $--3 bd2 ba1.7k sqft415 NW 66th St, Kansas City, MO 64118Sold
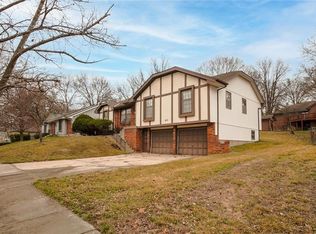
- $312,5003 bd2 ba1.6k sqft410 NW 65th Ter, Kansas City, MO 64118Off Market
- $100-- bd-- ba-- sqft410 NW 65th Ter, Kansas City, MO 64118Off Market
- $356,8003 bd3 ba2k sqft500 NW 65th Ter, Kansas City, MO 64118Off Market
- $--3 bd2 ba1.6k sqft501 NW 66th St, Kansas City, MO 64118Sold
- $351,3003 bd3 ba1.8k sqft400 NW 65th Ter, Kansas City, MO 64118Off Market
- $318,6004 bd3 ba1.8k sqft410 NW 66th St, Kansas City, MO 64118Off Market
Nearby schools
GreatSchools rating
- 5/10Linden West Elementary SchoolGrades: PK-5Distance: 1 mi
- 6/10Antioch Middle SchoolGrades: 7-8Distance: 1.7 mi
- 7/10Oak Park High SchoolGrades: 9-12Distance: 1.9 mi
Schools provided by the listing agent
- Elementary: Linden West
- High: Oak Park
Source: Heartland MLS as distributed by MLS GRID. This data may not be complete. We recommend contacting the local school district to confirm school assignments for this home.
Get a cash offer in 3 minutes
Find out how much your home could sell for in as little as 3 minutes with a no-obligation cash offer.
Estimated market value
$332,500
Get a cash offer in 3 minutes
Find out how much your home could sell for in as little as 3 minutes with a no-obligation cash offer.
Estimated market value
$332,500
- Missouri
- Clay County
- Kansas City
- 64118
- Tanglewood
- 409 NW 66th St
Nearby cities
Nearby neighborhoods
Nearby zip codes
Other Kansas City Topics
