Skip main navigation
Closed
  • Price Unknown

    409 Newhaven St, Victoria, TX 77904

    4beds
    1,660sqft
    Single Family Residence
    Built in 1998
    5,998.21 Square Feet Lot
    $251,800 Zestimate®
    $--/sqft
    $2,158 Estimated rent

    Home value

    $251,800

    $206,000 - $307,000

    $2,158/mo

    Zestimate® history
    Loading
    Loading...

    Owner options

    List your home for rent

    $2,158/mo

    Rent Zestimate®

    Find your next renter with Zillow Rental Manager. Plus, with online applications, you can quickly screen prospective tenants – for free.

    Learn more

    $2,158/mo

    Rent Zestimate®

    Refinance and save

    Refinancing to a lower rate could help reduce your monthly payments and save thousands over the life of the loan.

    See today's rates

    Explore your selling options

    Work with a Zillow partner agent

    Leverage their expertise and Zillow's premium Showcase listings to get your home seen by more buyers.

    Get started

    List with your own agent

    Get your home in front of millions of buyers by listing it on Zillow.

    Learn how to do it

    Sell it yourself

    Take full control of how buyers see your home on Zillow by listing For Sale by Owner (FSBO).

    List your home

    What's special

    Split floor planDedicated work areaAbundance of natural lightLarge back patioLarge windowsIndoor laundry areaSpacious walk-in closets
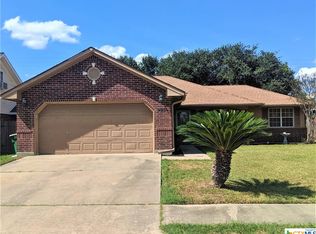
    This charming one-story, single-family home is nestled in Heritage Manor subdivision and was built in 1998. Featuring 4 bedrooms and 2 full bathrooms, it provides ample space for comfortable living. The heart of the home is the open-concept living area, which is characterized by inviting vaulted ceilings and an abundance of natural light flooding in through large windows. The kitchen boasts a convenient pantry, built-in microwave, electric range, dishwasher, and a delightful breakfast bar, all of which seamlessly connect to the dining area, making it perfect for entertaining. The thoughtfully designed split floor plan ensures privacy for all residents, with the primary suite featuring an oversized private bath and spacious walk-in closets. Additional highlights include an indoor laundry area and an attached 2-car garage complete with a dedicated work area, perfect for hobbies or storage. Conveniently located close to schools, a variety of shopping centers, and an array of dining establishments, making it an ideal location for anyone. Enjoy the outdoors on the large back patio. The roof is relatively new, estimated to be 1-2 years old, and the home is equipped with a gas water heater. **Don't forget to check out our 3D virtual tour!!

    Zillow last checked:

    Listing updated:

    Listed by:

    The Kopecky Group 361-573-0444,

    RE/MAX Land & Homes

    Bought with:

    Melissa K Orr, TREC #0676301

    Coldwell Banker D'Ann Harper

    , TREC #null

    Source: Central Texas MLS,MLS#: 591055MLS LogoOriginating MLS: Victoria Area Association of REALTORS

    Facts & features

    Interior

    Bedrooms & bathrooms
    • Bedrooms: 4
    • Bathrooms: 2
    • Full bathrooms: 2
    Primary bedroom
    • Level: Main
    Heating
    • Central, Electric
    Cooling
    • Central Air, Electric, 1 Unit
    Appliances
    • Included: Dishwasher, Electric Range, Gas Water Heater, Microwave, Refrigerator, Range Hood, Some Electric Appliances, Range
    • Laundry: Washer Hookup, Electric Dryer Hookup, Inside, Laundry in Utility Room, Laundry Room
    Features
    • Ceiling Fan(s), Double Vanity, High Ceilings, Living/Dining Room, Open Floorplan, Pull Down Attic Stairs, Split Bedrooms, Tub Shower, Vaulted Ceiling(s), Walk-In Closet(s), Window Treatments, Breakfast Bar, Kitchen/Family Room Combo, Pantry, Solid Surface Counters, Walk-In Pantry
    • Flooring: Tile
    • Windows: Plantation Shutters
    • Attic: Pull Down Stairs
    • Has fireplace: No
    • Fireplace features: None
    Interior area
    • Total interior livable area: 1,660 sqft

    Property

    Parking
    • Total spaces: 2
    • Parking features: Attached, Garage
    • Attached garage spaces: 2
    Features
    • Levels: One
    • Stories: 1
    • Patio & porch: Covered, Patio, Refrigerator
    • Exterior features: Covered Patio, Rain Gutters, Storage
    • Pool features: None
    • Fencing: Back Yard,Privacy,Wood
    • Has view: Yes
    • View description: None
    • Body of water: None
    Lot
    • Size: 5,998 sqft
    Details
    • Additional structures: Storage
    • Parcel number: 134037

    Construction

    Type & style
    • Home type: SingleFamily
    • Architectural style: Traditional
    • Property subtype: Single Family Residence
    Materials
    • Brick Veneer, Wood Siding
    • Foundation: Slab
    • Roof: Composition,Shingle
    Condition
    • Resale
    • Year built: 1998

    Utilities & green energy

    • Sewer: Public Sewer
    • Water: Public
    • Utilities for property: Cable Available, Electricity Available, Natural Gas Available, Phone Available, Trash Collection Public

    Community & neighborhood

    Security
    • Security features: Smoke Detector(s)
    Community
    • Community features: None, Curbs, Street Lights, Sidewalks
    Location
    • Region: Victoria
    • Subdivision: Heritage Manor Sub

    Other

    Other facts
    • Listing agreement: Exclusive Right To Sell
    • Listing terms: Cash,Conventional,FHA,VA Loan
    • Road surface type: Asphalt, Paved

    Price history

    DateEventPrice
    4/23/2026Sold--
    Source: Central Texas MLS #591055 Report a problem
    3/25/2026Contingent$254,900$154/sqft
    Source: Central Texas MLS #591055 Report a problem
    3/3/2026Listed for sale$254,900$154/sqft
    Source: Central Texas MLS #591055 Report a problem
    2/24/2026Contingent$254,900$154/sqft
    Source: Central Texas MLS #591055 Report a problem
    2/2/2026Price change$254,900-3.8%$154/sqft
    Source: Central Texas MLS #591055 Report a problem
    12/3/2025Price change$264,900-1.9%$160/sqft
    Source: Central Texas MLS #591055 Report a problem
    10/29/2025Price change$269,900-1.8%$163/sqft
    Source: Central Texas MLS #591055 Report a problem
    9/5/2025Listed for sale$274,900+3.7%$166/sqft
    Source: Central Texas MLS #591055 Report a problem
    8/15/2022Sold--
    Source: Central Texas MLS #474906 Report a problem
    7/18/2022Pending sale$265,000$160/sqft
    Source: Central Texas MLS #474906 Report a problem
    6/20/2022Listed for sale$265,000$160/sqft
    Source: Central Texas MLS #474906 Report a problem

    Public tax history

    YearProperty taxesTax assessment
    2025$2,637 -18.3%$245,388 +10%
    2024$3,228 +28.4%$223,080 -5.8%
    2023$2,514 -5%$236,710 +16.3%
    2022$2,647 +0.2%$203,610 +6.6%
    2021$2,643 -0.2%$191,040 +1.4%
    2020$2,647 +0.3%$188,380 +5.4%
    2019$2,639 +0.4%$178,800 +6.6%
    2018$2,629 $167,660 -1.2%
    2017$2,629 +0.2%$169,770 +2.3%
    2016$2,624 -3.1%$166,000 +0.6%
    2015$2,708 $165,040 +2%
    2014$2,708 $161,800 +8.1%
    2013-- $149,720 +11.4%
    2012-- $134,400 -4.3%
    2011-- $140,430 +4.3%
    2010-- $134,690 -1.1%
    2009-- $136,170 +4.3%
    2008-- $130,530 +1.5%
    2007-- $128,540 +11.9%
    2006-- $114,920 +10.9%
    2005-- $103,670 +1.4%
    2004-- $102,230 +8.4%
    2003-- $94,300
    2002-- $94,300 +3%
    2001-- $91,510

    Find assessor info on the county website

    Neighborhood: 77904

    Nearby schools

    GreatSchools rating
    Schools provided by the listing agent
    • District: Victoria ISD

    Source: Central Texas MLS. This data may not be complete. We recommend contacting the local school district to confirm school assignments for this home.