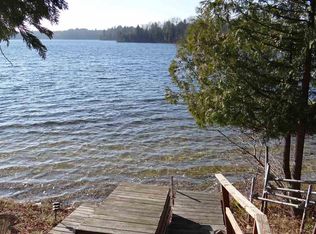
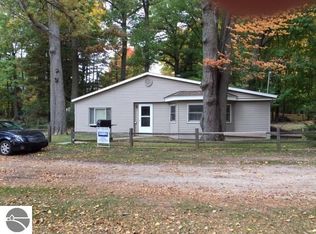
Adorable 2br with 65' of private waterfront on the Bass Lake between GT County's Long and Silver Lakes. A lovely, tranquil spot and the cottage is just 30' from the water. Hard bottom, great for wading & swimming. Views of lake & islands. Good fishing with bass (duh), pike, perch and there's walleye too. If you're unfamiliar with Bass Lake you need to check it out. A very underrated all sports lake. Natural gas, Spectrum for internet/cable TV, private well, septic system, fireplace (currently capped but works), screened in porch, small shed. Furnishings incl (dock negotiable). 2nd br is nonconforming (it's a loft). Snow plowing is $100-$150 per year.
Sold for $449,900
$449,900
409 North St, Traverse City, MI 49685
2beds
600sqft
Single Family Residence
Built in 1948
9,147 Square Feet Lot
$454,300 Zestimate®
$750/sqft
$1,660 Estimated rent
Home value
$454,300
$409,000 - $504,000
$1,660/mo
Zestimate® history
Owner options
List your home for rent
$1,660/mo
Rent Zestimate®
Find your next renter with Zillow Rental Manager. Plus, with online applications, you can quickly screen prospective tenants – for free.
$1,660/mo
Rent Zestimate®
Refinance and save
$2,918/mo
Est. payment
Refinancing to a lower rate could help reduce your monthly payments and save thousands over the life of the loan.
$2,918/mo
Est. payment
Explore your selling options
Work with a Zillow partner agent
Leverage their expertise and Zillow's premium Showcase listings to get your home seen by more buyers.
Get startedList with your own agent
Get your home in front of millions of buyers by listing it on Zillow.
Learn how to do itSell it yourself
Take full control of how buyers see your home on Zillow by listing For Sale by Owner (FSBO).
List your homeWhat's special
Screened in porchLovely tranquil spot
Zillow last checked:
Listing updated:
Listed by:
William Stireman Cell:231-357-9231,
Coldwell Banker Schmidt Traverse City 231-922-2350
Bought with:
Jennifer Kreta, 6501421253
Key Realty One-TC
Source: NGLRMLS,MLS#: 1940994
Facts & features
Interior
Bedrooms & bathrooms
- Bedrooms: 2
- Bathrooms: 1
- 3/4 bathrooms: 1
- Main level bathrooms: 1
- Main level bedrooms: 1
Primary bedroom
- Level: Main
- Area: 153
- Dimensions: 17 x 9
Bedroom 2
- Level: Upper
- Area: 90
- Dimensions: 10 x 9
Primary bathroom
- Features: None
Kitchen
- Level: Main
- Area: 49
- Dimensions: 7 x 7
Living room
- Level: Main
- Area: 221
- Dimensions: 17 x 13
Heating
- Forced Air, Wall Furnace, Natural Gas, Fireplace(s)
Appliances
- Included: Refrigerator, Oven/Range, Microwave, Electric Water Heater
- Laundry: None
Features
- Cathedral Ceiling(s), Solarium/Sun Room, Loft, Ceiling Fan(s), Cable TV, High Speed Internet
- Windows: Blinds, Drapes, Curtain Rods
- Has fireplace: Yes
- Fireplace features: Wood Burning
Interior area
- Total structure area: 600
- Total interior livable area: 600 sqft
- Finished area above ground: 600
- Finished area below ground: 0
Property
Parking
- Parking features: None, Shared Driveway
Accessibility
- Accessibility features: None
Features
- Levels: One
- Stories: 1
- Patio & porch: Screened
- Exterior features: Dock
- Has view: Yes
- View description: Water
- Water view: Water
- Waterfront features: Inland Lake, All Sports, Sandy Bottom, Lake, Sandy Shoreline
- Body of water: Bass Lake
- Frontage type: Waterfront
- Frontage length: 65
Lot
- Size: 9,147 Square Feet
- Dimensions: 146' x 65'
- Features: Wooded, Level, Metes and Bounds
Details
- Additional structures: Shed(s)
- Parcel number: 280803603610
- Zoning description: Residential
Construction
Type & style
- Home type: SingleFamily
- Architectural style: Ranch,Log Cabin,Cottage
- Property subtype: Single Family Residence
Materials
- Log, Full Log
- Foundation: Other
- Roof: Asphalt
Condition
- New construction: No
- Year built: 1948
Utilities & green energy
- Sewer: Private Sewer
- Water: Private
Community & HOA
Community
- Features: Pets Allowed
- Security: Smoke Detector(s)
- Subdivision: Lakeside Park
HOA
- Services included: None
Location
- Region: Traverse City
Financial & listing details
- Price per square foot: $750/sqft
- Tax assessed value: $96,657
- Annual tax amount: $4,125
- Price range: $449.9K - $449.9K
- Date on market: 12/5/2025
- Cumulative days on market: 26 days
- Listing agreement: Exclusive Right Sell
- Listing terms: Conventional,Cash,1031 Exchange,Land Contract/PMM
- Ownership type: Private Owner
Price history
| Date | Event | Price |
|---|---|---|
| 12/30/2025 | Sold | $449,900$750/sqft |
Source:  NGLRMLS #1940994 Report a problem NGLRMLS #1940994 Report a problem | ||
| 12/14/2025 | Pending sale | $449,900$750/sqft |
Source: NGLRMLS #1940994 Report a problem | ||
| 12/5/2025 | Listed for sale | $449,900+91.4%$750/sqft |
Source: NGLRMLS #1940994 Report a problem | ||
| 8/21/2006 | Sold | $235,000$392/sqft |
Source: Agent Provided Report a problem | ||
Public tax history
| Year | Property taxes | Tax assessment |
|---|---|---|
| 2025 | $4,125 +5.2% | $174,700 +28.6% |
| 2024 | $3,920 +5% | $135,800 +25.2% |
| 2023 | $3,734 +2.9% | $108,500 -2.2% |
| 2022 | $3,628 +1% | $110,900 -0.4% |
| 2021 | $3,592 +5.1% | $111,300 +2.3% |
| 2020 | $3,417 | $108,800 -0.9% |
| 2019 | $3,417 +2.2% | $109,800 +8% |
| 2018 | $3,344 | $101,700 +14.7% |
| 2017 | -- | $88,700 +2.9% |
| 2016 | -- | $86,200 +15.1% |
| 2014 | -- | $74,900 -5.6% |
| 2012 | -- | $79,370 -8.5% |
| 2011 | -- | $86,700 -12.3% |
| 2010 | -- | $98,900 -2% |
| 2009 | -- | $100,900 -2.6% |
| 2008 | -- | $103,600 +1.3% |
| 2007 | -- | $102,300 +61.4% |
| 2005 | -- | $63,400 +13.6% |
| 2004 | -- | $55,800 +0.4% |
| 2003 | -- | $55,600 +13.2% |
| 2002 | -- | $49,100 +19.8% |
| 2001 | -- | $41,000 +2.5% |
| 2000 | -- | $40,000 |
Find assessor info on the county website
Neighborhood: 49685
Nearby homes
- $519,6001 bd1 ba1.1k sqft415 North St, Traverse City, MI 49685Off Market
- $297,000-- bd-- ba-- sqft393 North St, Traverse City, MI 49685Off Market
- $710,7003 bd2 ba1.5k sqft385 North St, Traverse City, MI 49685Off Market
- $241,2002 bd1 ba1k sqft431 North St, Traverse City, MI 49685Off Market
- $1,100,1003 bd2 ba1.7k sqft455 Bradfield Ln, Traverse City, MI 49685Sold
- $374,4002 bd1 ba598 sqft379 North St, Traverse City, MI 49685Off Market
- $391,9002 bd1 ba724 sqft369 North St, Traverse City, MI 49685Off Market
- $1,705,5005 bd5 ba5.5k sqft477 Bradfield Ln, Traverse City, MI 49685Off Market
Nearby schools
GreatSchools rating
- 7/10Silver Lake Elementary SchoolGrades: PK-5Distance: 0.6 mi
- 8/10West Middle SchoolGrades: 6-8Distance: 4.4 mi
- 8/10West Senior HighGrades: 9-12Distance: 3.9 mi
Schools provided by the listing agent
- District: Traverse City Area Public Schools
Source: NGLRMLS. This data may not be complete. We recommend contacting the local school district to confirm school assignments for this home.
Sell for more on Zillow
Get a Zillow Showcase℠ listing at no additional cost and you could sell for .
$454,300
2% more
+$9,086
With Zillow Showcase(estimated)
$463,386
Sell for more on Zillow
Get a Zillow Showcase℠ listing at no additional cost and you could sell for .
$454,300
2% more
+$9,086
With Zillow Showcase(estimated)
$463,386
- Michigan
- Grand Traverse County
- Traverse City
- 49685
- 409 North St
